


How to Plan a Home Renovation: What to Do Before Construction Begins
A successful home renovation starts long before demolition begins. Before construction, homeowners should define what they want to change, establish priorities and a realistic budget, evaluate the existing home, develop the design, make key material selections, confirm permit requirements, and understand how the project will affect daily life.
Taking time to work through these decisions early can reduce unnecessary changes during construction and help the renovation move forward with a clearer scope and expectations.
If you are considering remodeling your home, here is what to focus on before construction begins.
1. Start With the Problems You Want the Renovation to Solve
Before choosing cabinets, flooring, fixtures, or finishes, think about why you want to renovate in the first place.
What is not working about your current home? Maybe your kitchen feels disconnected from the rest of the living space. Your bathroom may lack storage. An older floor plan might no longer support how your family lives, or several areas of the home may need to be updated together.
Start by identifying the problems you want the project to solve.
Consider questions such as:
- Which spaces are no longer functional?
- Do you need more storage or usable living space?
- Is the current layout limiting how you use your home?
- Are there outdated materials or systems that need attention?
- Do you want the renovation to support aging in place or other future needs?
- How long do you expect to remain in the home?
Clear goals provide a foundation for the design and help keep later decisions focused on what matters most.
2. Separate Your Priorities From Your Wish List
Most homeowners begin a renovation with several ideas. As planning progresses, however, it is helpful to separate essential improvements from features that would simply be nice to have.
Create three categories:
- Must-haves: Problems the renovation needs to solve.
- Priorities: Improvements that would significantly enhance the project.
- Wish-list items: Features you would like to include if the design and budget allow.
For example, replacing an inefficient kitchen layout may be essential, while a larger island or specialty storage could be secondary priorities.
Making these distinctions early can make budgeting and design decisions easier later.
3. Establish a Realistic Renovation Budget
Your budget should be part of the conversation from the beginning rather than something addressed after the design is complete.
The cost of a renovation can vary significantly depending on the size of the project, existing conditions, structural changes, plumbing or electrical work, materials, finishes, and overall scope.
A realistic budget helps the design team determine which solutions align with your priorities.
It is also important to account for the possibility of unexpected conditions. Existing homes can sometimes reveal issues after work begins that were not visible during initial planning.
The goal is not simply to choose a number. It is to make design, scope, and budget decisions together so the project can be planned responsibly.
For homeowners considering a kitchen specifically, our guide to what impacts kitchen remodeling costs explains several of the factors that can influence the final investment.
4. Evaluate the Existing Home Before Finalizing the Design
A renovation needs to work with the home that is already there.
Before plans are finalized, your design-build team should consider existing conditions that could influence the project, including:
- Structural walls and framing
- Plumbing locations
- Electrical systems
- HVAC systems
- Windows and exterior openings
- Ceiling heights
- Existing flooring
- Access to the work area
- The age and condition of existing materials
This becomes particularly important when changing layouts, removing walls, expanding rooms, relocating kitchens or bathrooms, or completing a larger whole-home renovation.
Understanding these conditions early helps the design respond to the actual property rather than treating the project as a blank slate.
5. Develop the Layout Before Focusing on Finishes
Finishes may be the most visually exciting part of a renovation, but layout and functionality should come first.
Think about how people will move through the renovated space and how you use it every day.
In a kitchen, that might mean considering storage, appliance locations, prep areas, seating, and traffic flow. In a bathroom, it could mean balancing privacy, storage, accessibility, and fixture placement.
For larger renovations, consider how individual rooms connect to one another.
A well-planned layout should address both your current lifestyle and how your needs may change over time.
If your kitchen is part of the project, see our guide to planning a kitchen layout that works for your family for more detailed considerations.
6. Use the Design Phase to See How the Project Will Come Together
One advantage of planning a renovation through a design-build process is being able to work through the design before construction starts.
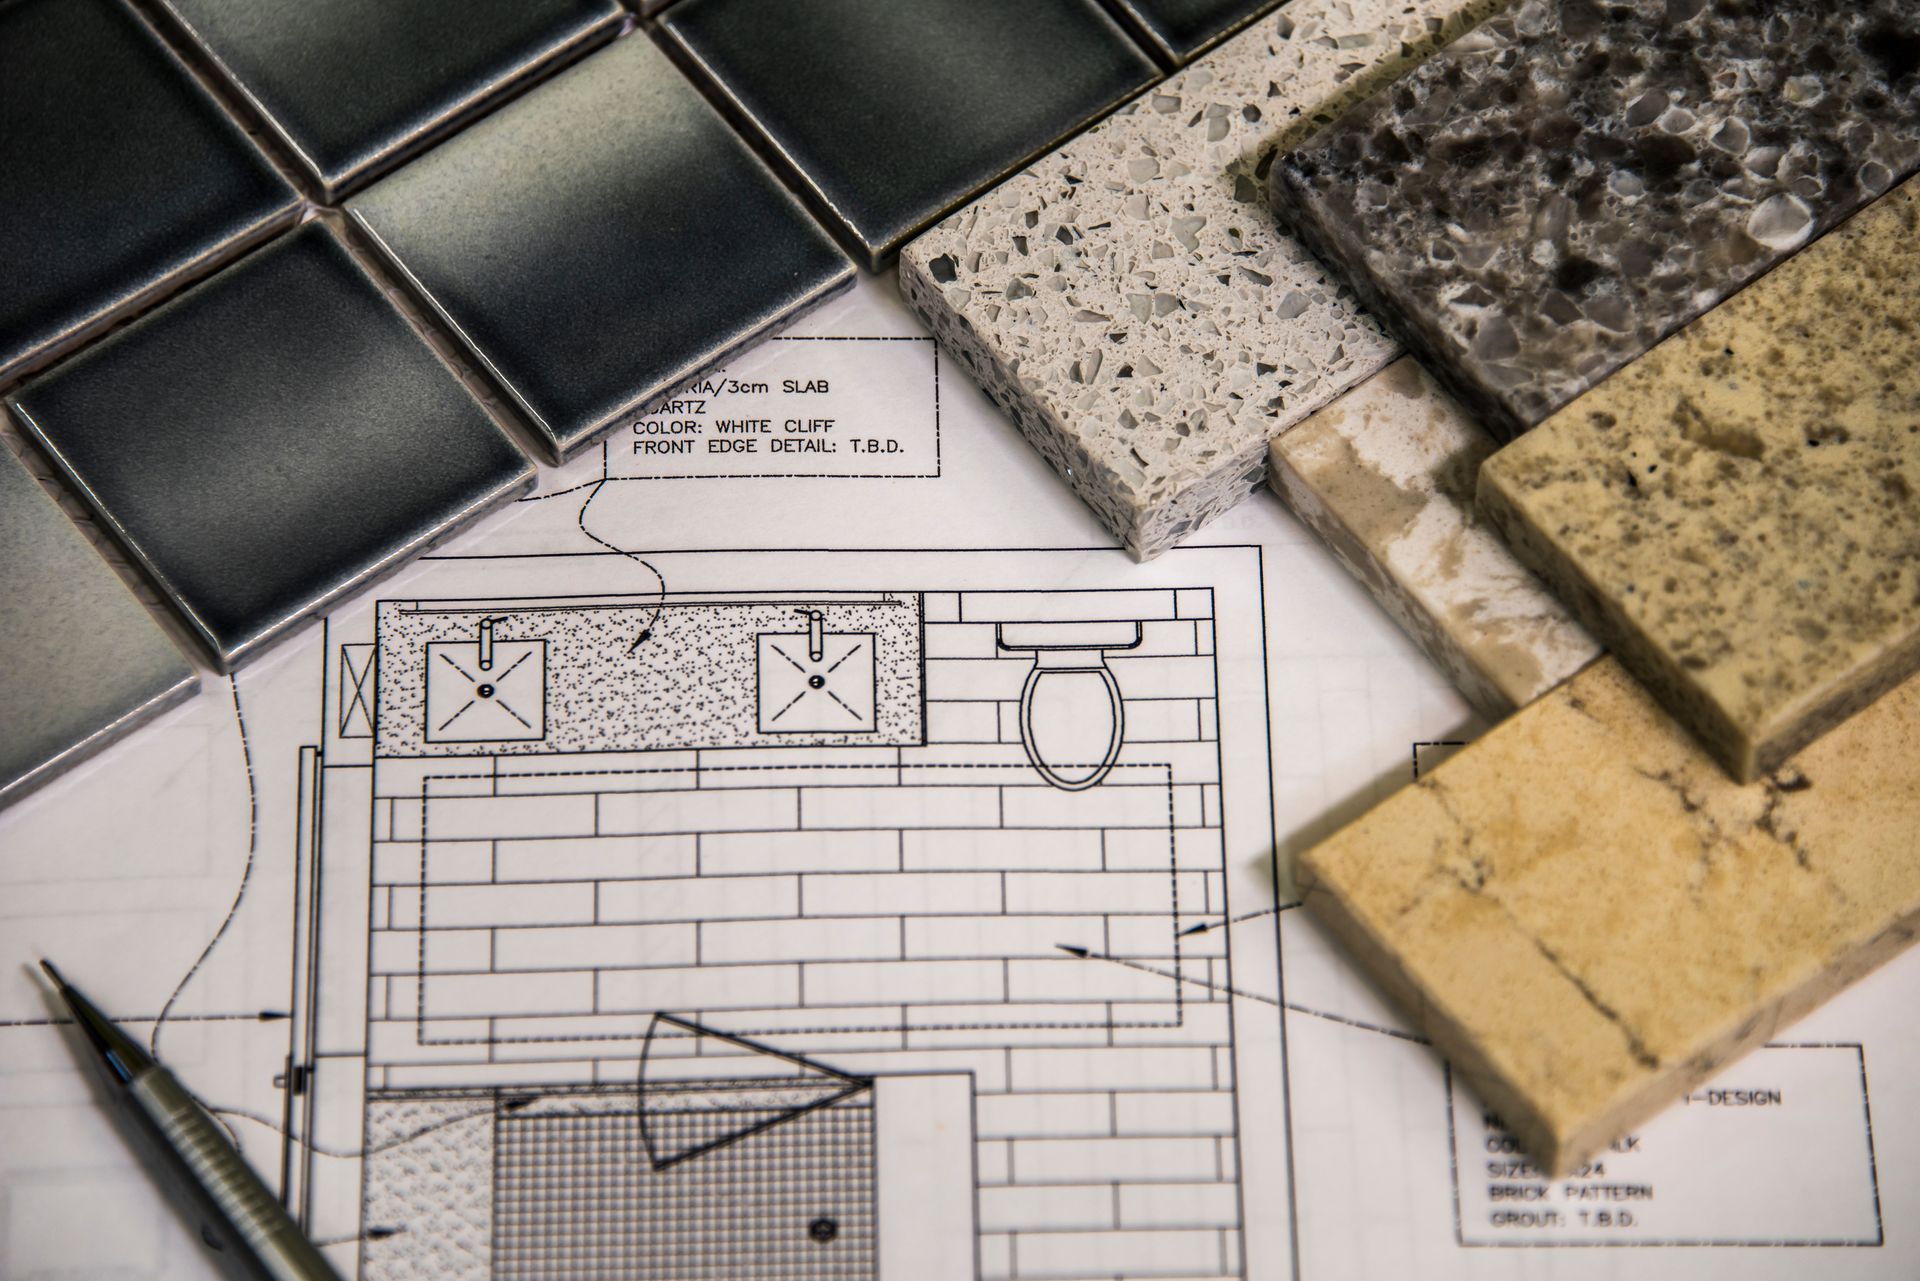
At WS Design & Build, the design process can include an initial consultation, an in-home design meeting, measurements, style and finish discussions, and 3D renderings that help homeowners visualize the proposed space.
Seeing the project before it is built can make it easier to evaluate layout decisions, materials, finishes, and how different design elements work together.
You can learn more about our design-build process and how the project moves from initial ideas toward construction.
7. Make Important Material Selections Early
Material selections can affect the design, budget, schedule, installation requirements, and overall look of the finished space.
Depending on the renovation, selections may include:
- Cabinetry
- Countertops
- Flooring
- Tile
- Plumbing fixtures
- Lighting
- Appliances
- Doors and hardware
- Paint and wall finishes
- Exterior materials
Making important decisions before construction reduces the number of unresolved questions once work is underway.
It can also help the project team coordinate materials that require special ordering or influence other elements of the design.
Rather than selecting each item independently, consider how the materials work together throughout the space.
8. Understand Permits and Approvals Before Construction
Depending on the scope and location of your renovation, permits or approvals may be required before work begins.
Projects involving structural changes, additions, electrical systems, plumbing, or other significant modifications may have different requirements than primarily cosmetic improvements.
Because requirements vary by municipality and project, homeowners should verify what applies to their specific property.
With WS Design & Build, permitting and approvals can be coordinated as part of the overall design-build process, helping keep planning and construction connected.
9. Decide How You Will Live During the Renovation
Construction temporarily changes how you use your home, so it helps to plan for that disruption before work begins.
Ask practical questions such as:
- Will you remain in the home during construction?
- Will you have access to a functioning kitchen or bathroom?
- Where will furniture and personal belongings be stored?
- Do children or pets need to be kept away from the work area?
- Will you need a temporary cooking, bathing, or living setup?
- How will contractors access the property?
For a focused renovation, remaining at home may be manageable. Larger projects can require more significant adjustments.
Discussing these logistics during pre-construction planning helps everyone understand what to expect once work starts.
10. Make Sure the Scope Is Clear Before Work Begins
Before construction, you should have a clear understanding of what the project includes.
That means reviewing the design, materials, scope of work, responsibilities, project expectations, and how changes will be handled.
The National Association of Home Builders recommends having the project proposal and expectations in writing, including details such as the scope, schedule, materials, payment structure, permit information, and change-order procedures.
A defined scope creates a common reference point for both the homeowner and construction team.
Why Is Pre-Construction Planning So Important?
Pre-construction planning turns a renovation idea into a project that can actually be built.
Design decisions often affect one another. Moving a wall can affect electrical work. Relocating a sink can affect plumbing. Changing cabinetry can influence appliance placement. Selecting a different material can affect installation or scheduling.
Addressing these connections during planning allows the project team to coordinate them before construction rather than reacting to each decision independently in the field.
This is one reason the design-build approach can be valuable for renovation projects. Bringing design, budgeting, permitting, and construction together under one team helps decisions stay connected throughout the process.
What Should Be Finalized Before a Home Renovation Starts?
While every project is different, homeowners should ideally enter construction with a clear understanding of:
- The goals and priorities for the renovation
- The approved design and layout
- The scope of work
- The project budget
- Major material and finish selections
- Required permits and approvals
- How changes will be handled
- Construction access and household logistics
- Communication expectations
- The general project schedule
Some details may continue to evolve depending on the project, but resolving major decisions beforehand gives construction a much stronger starting point.
For a closer look at what happens after planning, read How Long Does a Home Renovation Take? A Step-by-Step Timeline.
Plan Your Home Renovation With WS Design & Build
A home renovation is more than the construction you see happening on-site. The planning completed beforehand helps shape the functionality, appearance, budget, and overall experience of the project.
WS Design & Build provides full-service home renovation services throughout Northeast Pennsylvania, bringing design, budgeting, permitting, material selections, and construction together through one coordinated process.
Whether you are planning a kitchen, bathroom, exterior, or larger home renovation, our team can help you move from the initial idea to a well-planned finished space.
Contact WS Design & Build to discuss your renovation and start planning your project.
What should I do first when planning a home renovation?
Start by identifying what is not working in your current home and what you want the renovation to accomplish. Establishing your needs, priorities, and budget before focusing on finishes gives the project a clearer direction.
How early should I start planning a home renovation?
Start planning well before your preferred construction date. Design development, budgeting, material selections, permits, and pre-construction coordination all take time, and the exact planning period will depend on the size and complexity of the renovation.
Should I choose materials before renovation construction begins?
Major materials and finishes should generally be selected as early as practical. Early selections can help clarify the design and budget and allow the project team to account for ordering and installation requirements.
Do home renovations require permits?
Some do. Permit requirements depend on the scope of work and the local municipality. Renovations involving structural, plumbing, electrical, or other significant changes may require permits and inspections.
What is the advantage of design-build for a renovation?
Design-build brings design and construction together under one coordinated team. This allows layout, materials, budgeting, permitting, and construction considerations to be addressed as connected parts of the same project.
Can I live in my house during a renovation?
It depends on the project's size, location, and scope. Many homeowners remain at home during focused renovations, while extensive projects may make temporary relocation more practical. This should be discussed during pre-construction planning.