


How to Add More Natural Light During a Home Renovation
Natural light can make a home feel brighter, more spacious, and more welcoming. If certain rooms feel dark or closed off, a renovation provides an opportunity to rethink how sunlight enters and moves through your living spaces.
The most effective ways to add natural light to a home include improving window placement, incorporating larger glass openings, adjusting interior layouts, adding glass doors, and choosing finishes that reflect daylight. Depending on the home's structure, skylights or other daylighting features may also be worth considering.
The goal is not necessarily to add as many windows as possible. Thoughtful renovation design considers how natural light works with the home's layout, orientation, privacy, comfort, and energy efficiency.
Here are several ways homeowners can create brighter, more inviting spaces during a renovation.
1. Reevaluate Window Size and Placement
Windows are one of the most direct ways to increase natural light, but their placement can be just as important as their size.
An existing room may have windows that are too small, positioned in shaded areas, or located where daylight cannot reach much of the interior.
During a renovation, homeowners may be able to explore options such as:
- Replacing smaller windows with larger openings
- Adding windows where the structure allows
- Increasing window height to bring light deeper into a room
- Choosing window configurations with more glass area
- Repositioning windows to improve daylight distribution
Before making changes, consider the direction each window faces and how sunlight reaches the home throughout the day.
South-facing windows can provide valuable winter sunlight, while north-facing windows often offer more consistent, indirect daylight. East- and west-facing windows may introduce stronger glare or unwanted heat during certain hours.
The U.S. Department of Energy's daylighting guidance explains how strategic window placement can improve interior lighting while helping manage solar heat gain.
Window modifications may also involve structural framing, exterior finishes, and energy performance considerations, making early design coordination important.
2. Consider a More Open Interior Layout
Sometimes the problem is not the number of windows. It is the arrangement of the rooms.
Interior walls, narrow doorways, and enclosed spaces can prevent natural light from reaching adjoining areas of the home.
For example, a kitchen may have limited daylight even though the neighboring dining room receives plenty of sunlight. Adjusting the connection between those rooms could help light travel farther through the space.
Depending on the home's structure and design, possible improvements include:
- Widening openings between rooms
- Removing selected non-load-bearing walls
- Reconfiguring a closed-off kitchen
- Creating stronger connections between living and dining areas
- Replacing solid interior doors with glass-panel alternatives
An open floor plan is not always the right solution. Privacy, sound control, storage, and the function of each room still matter.
The goal is to improve the movement of light without sacrificing the way the home needs to work.
For homeowners considering kitchen layout changes, our guide to planning a kitchen layout that works for your family explores how thoughtful design can improve everyday functionality.
3. Bring More Light Inside With Glass Doors
Exterior doors can be another opportunity to introduce natural light.
Replacing a solid door with a glass-panel design or incorporating larger patio doors can help brighten adjoining rooms while creating a stronger visual connection to the outdoors.
Depending on the layout, options may include:
- Sliding glass patio doors
- French doors
- Exterior doors with decorative glass
- Doors with sidelights
- Larger glass openings connecting indoor and outdoor living areas
These changes can be especially effective in kitchens, dining rooms, and living spaces that face a backyard, patio, or deck.
Glass doors should be selected with privacy, insulation, security, and the home's architectural style in mind.
A well-designed opening can improve the room's appearance while supporting comfortable everyday use.
4. Explore Skylights and Other Daylighting Features
Some rooms have limited opportunities for additional wall windows.
Bathrooms, hallways, stairwells, and interior spaces may benefit from daylighting features that bring light through the roof.
Depending on the home's configuration, these could include traditional skylights, roof windows, or tubular daylighting devices.
Skylights can introduce light from above, while tubular devices use a reflective passage to direct daylight into certain interior spaces.
However, these features are not suitable for every home.
Roof structure, attic space, insulation, waterproofing, ventilation, and installation requirements all need to be evaluated before deciding whether a skylight or similar feature is practical.
The U.S. Department of Energy's guidance on energy-efficient windows, doors, and skylights highlights the importance of selecting products based on climate, energy performance, and installation considerations.
5. Choose Interior Finishes That Reflect Natural Light
Not every improvement requires changing the structure of the home.
Interior materials and finishes can influence how daylight is distributed throughout a room.
Lighter surfaces generally reflect more light than darker ones, which can help a space feel brighter even when the window arrangement remains the same.
During a renovation, consider:
- Light or warm-neutral wall colors
- Flooring with lighter or medium-toned finishes
- Cabinetry that complements the room's natural light
- Reflective backsplash materials
- Mirrors positioned to reflect existing daylight
- A balanced combination of matte and reflective surfaces
This does not mean every room needs white walls or light-colored cabinets.
Darker finishes can provide contrast and depth when used thoughtfully. The key is balancing materials so they support the desired atmosphere without absorbing too much available light.
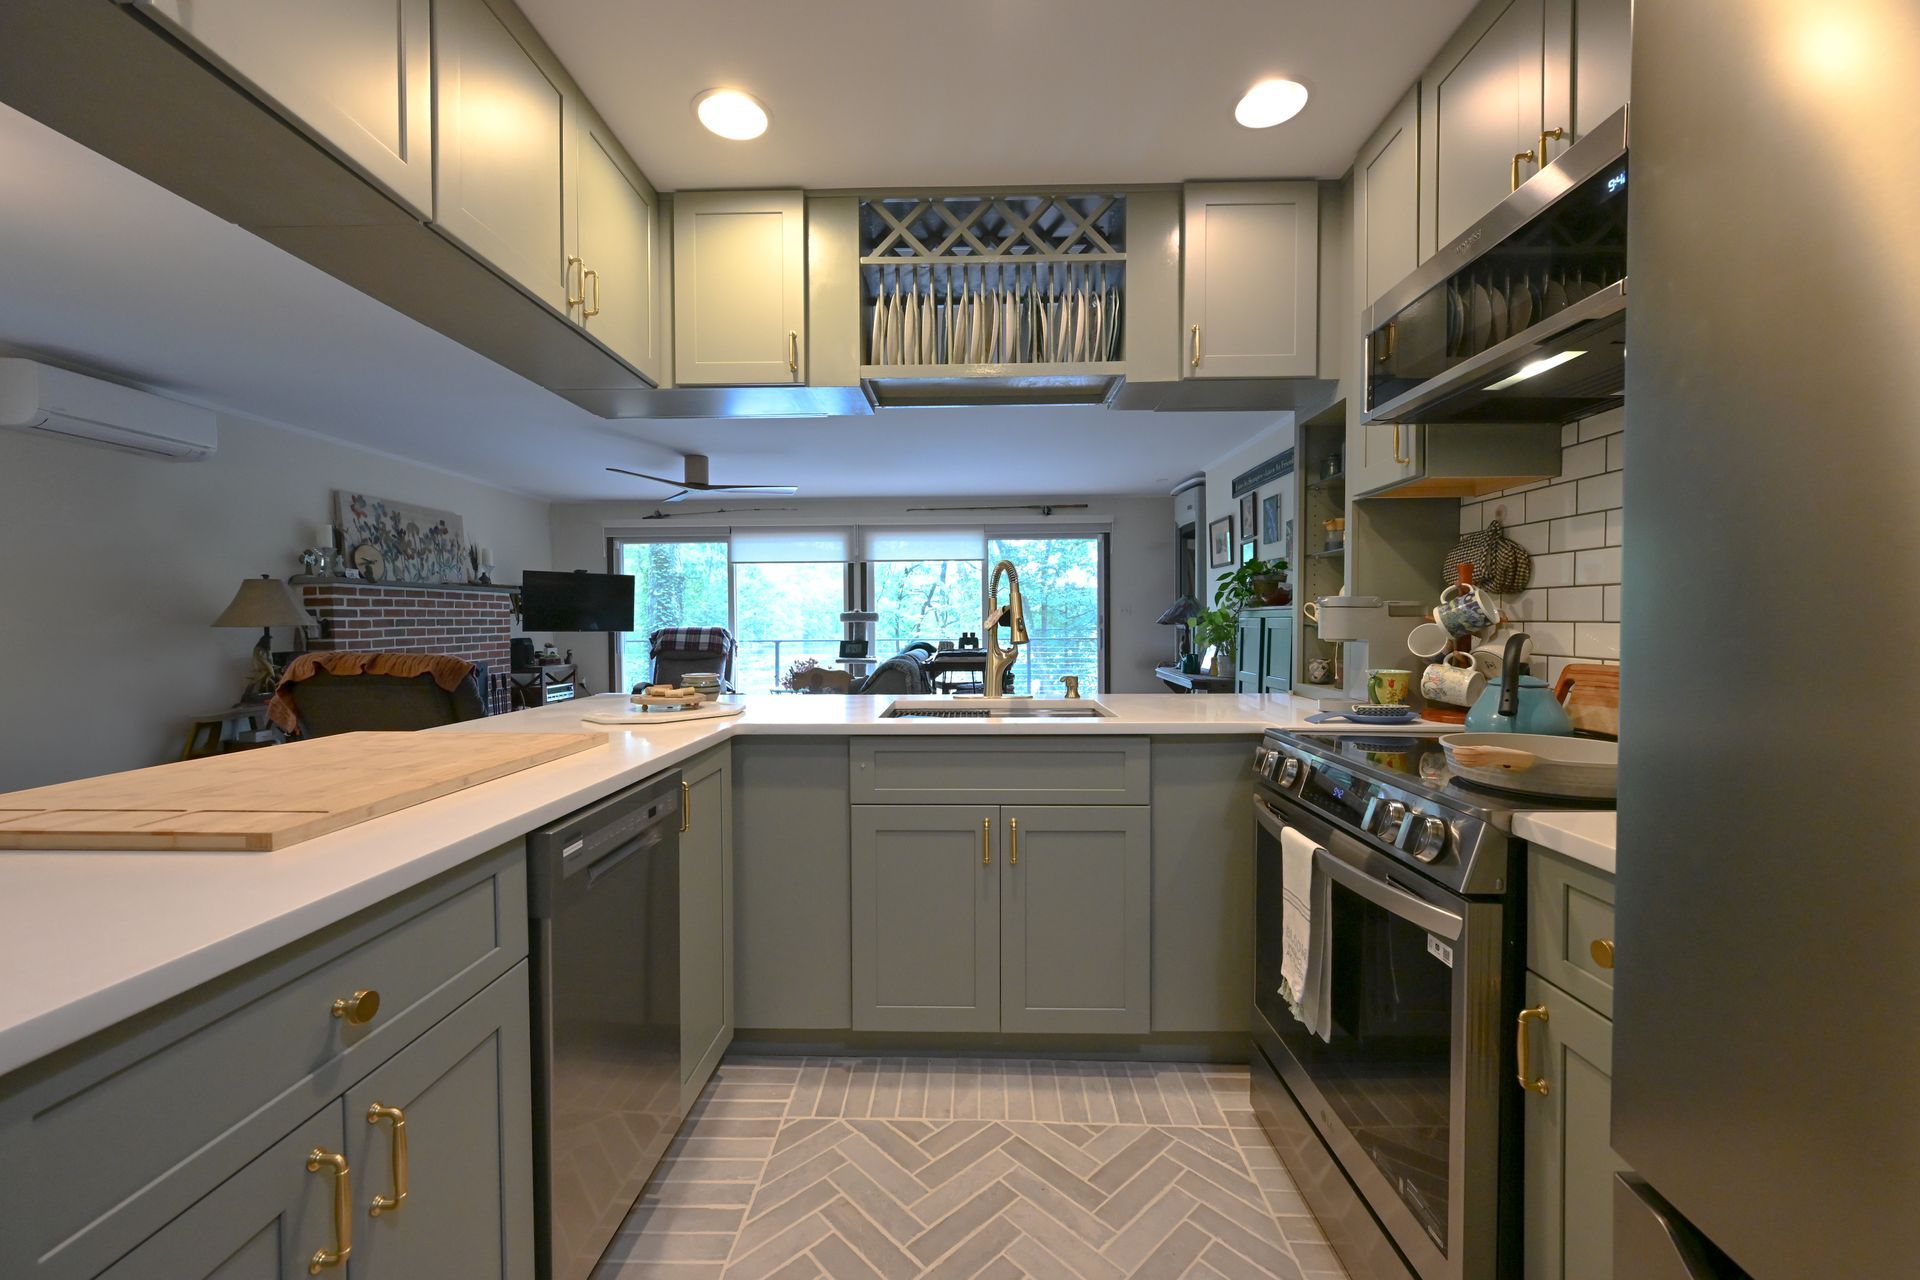
For example, a kitchen with dark lower cabinets may still feel bright when paired with lighter walls, countertops, and well-positioned windows.
6. Consider How Cabinetry and Built-In Features Affect Light
Cabinetry, shelving, and other built-in elements can influence how open or bright a room feels.
Tall cabinets placed beside windows may block or visually restrict daylight. Large built-ins can also make an already dark room feel more enclosed.
During the design phase, consider whether cabinetry could be repositioned or adjusted to support better light distribution.
Possible approaches include:
- Keeping tall cabinets away from important window openings
- Using open shelving selectively
- Choosing glass-front cabinet doors in appropriate areas
- Adjusting cabinet heights
- Reconsidering the location of large storage features
These decisions should balance natural light with storage needs.
A kitchen that looks brighter but no longer provides adequate storage may not function as well for the household.
Thoughtful design considers both priorities together.
7. Improve the Connection Between Indoor and Outdoor Spaces
Natural light and outdoor views often work together to influence how a home feels.
A renovation can create opportunities to improve the visual connection between interior living spaces and the surrounding property.
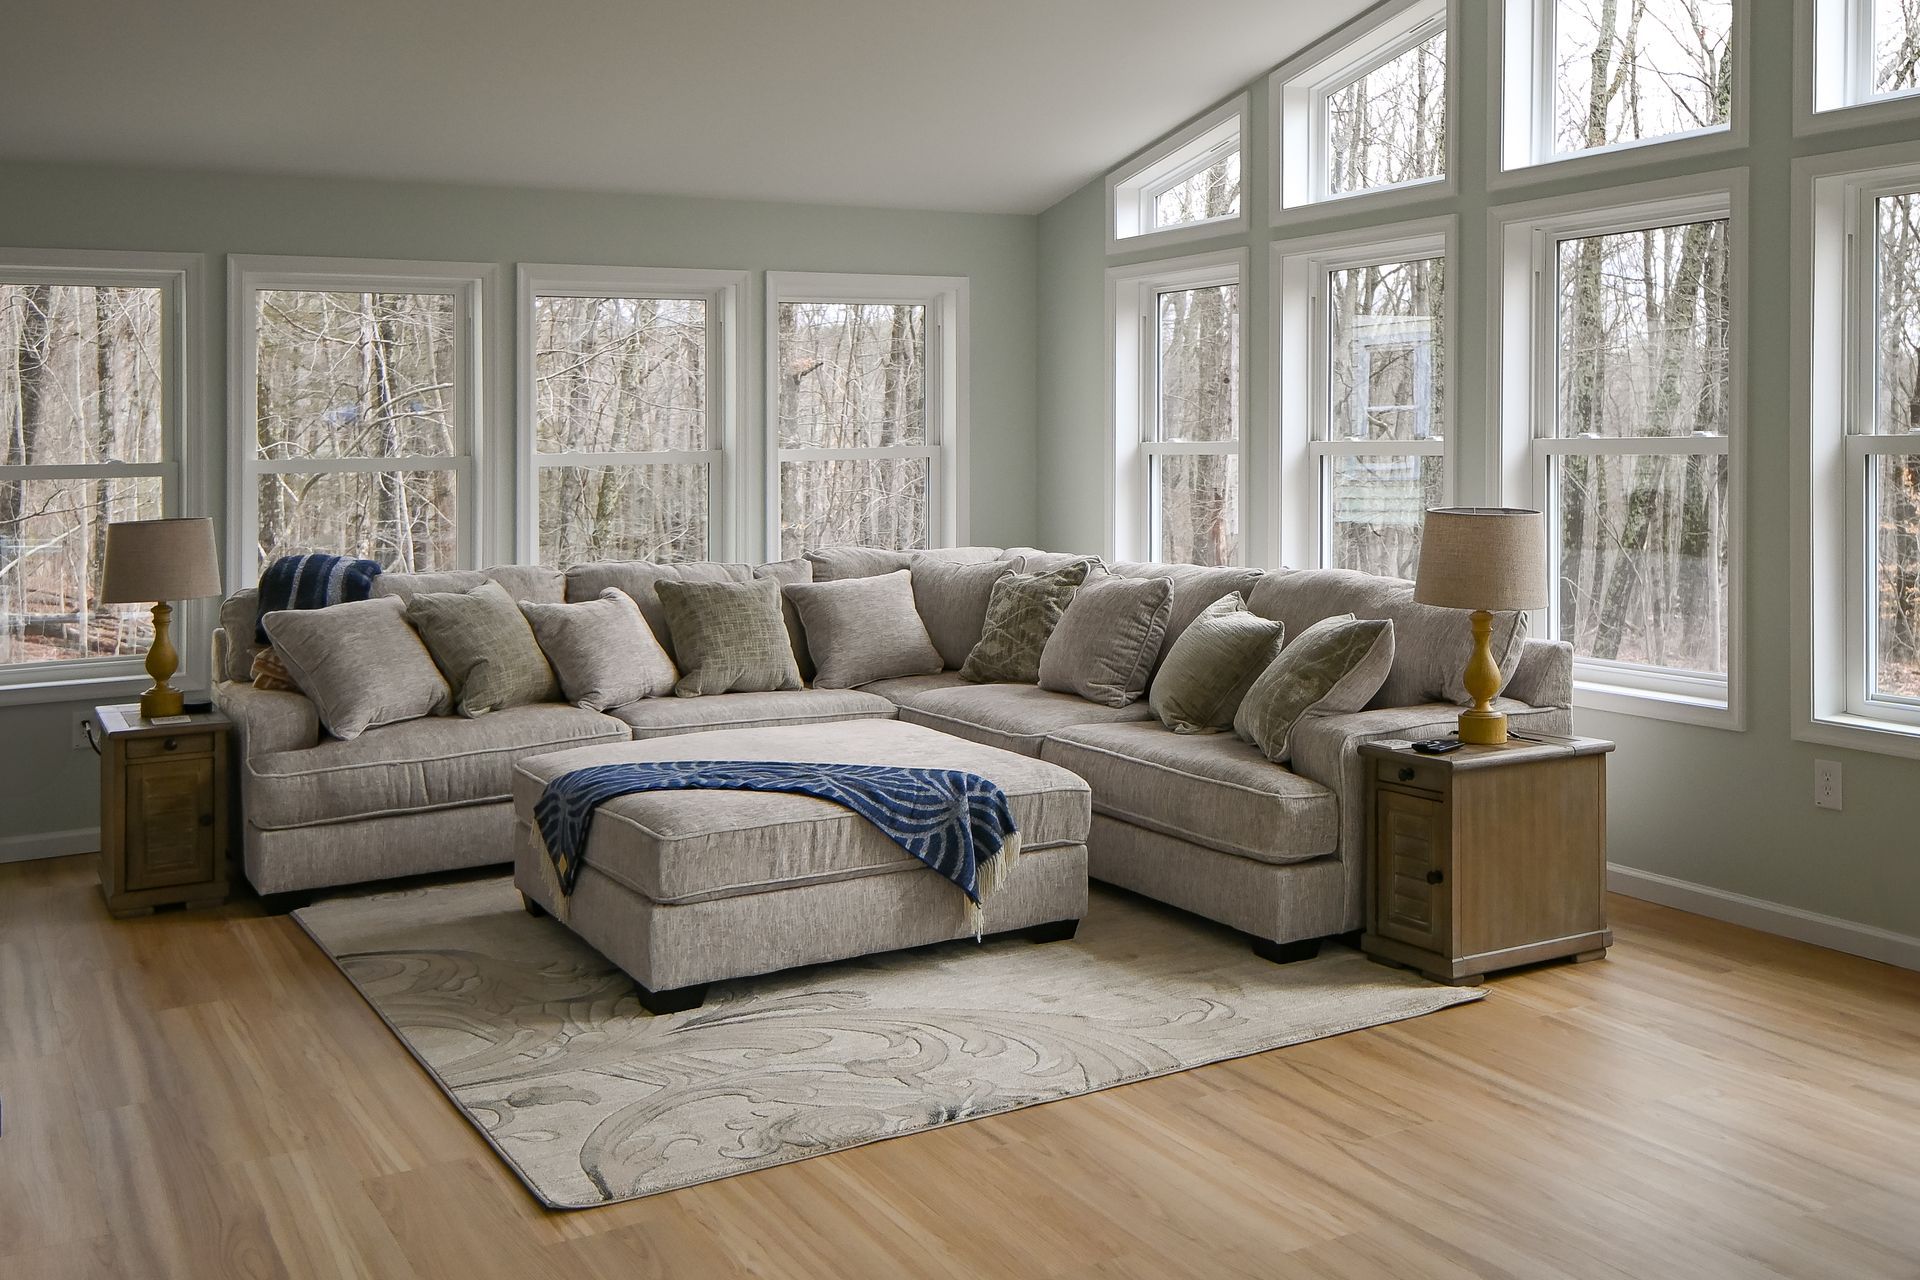
For homes with attractive backyard views, wooded surroundings, or outdoor living areas, larger openings may help make the interior feel more connected to its setting.
Possible design improvements include expanding patio door openings, reorienting living areas toward existing windows, or creating a better transition between the kitchen and outdoor entertaining spaces.
For homeowners in Northeast Pennsylvania, seasonal changes are another consideration.
A space that receives abundant daylight during summer may feel different in winter when the sun sits lower in the sky. Nearby trees, roof overhangs, and neighboring structures can also influence the amount of available light.
Evaluating these conditions during design can help homeowners make more informed decisions.
8. Balance Natural Light With Energy Efficiency and Comfort
More glass does not automatically create a better living environment.
Large windows and glass doors can introduce additional daylight, but they may also affect indoor temperatures, glare, privacy, and heating or cooling demands.
For this reason, window performance should be considered alongside appearance.
Important factors include:
- U-factor: How effectively a window resists heat transfer
- Solar heat gain coefficient (SHGC): How much solar heat passes through the glass
- Visible transmittance: How much visible daylight passes through the window
- Window orientation: The direction the window faces
- Shading: Overhangs, blinds, or other features that help control sunlight
The right combination depends on the home, local climate, and the goals of the renovation.
Energy-efficient glazing and thoughtful shading can help homeowners enjoy natural light without creating unnecessary glare or uncomfortable temperature changes.
This is particularly relevant in Northeast Pennsylvania, where homes experience both cold winters and warm summers.
9. Plan Natural Lighting During the Design Phase
Natural lighting should be considered early in a renovation rather than treated as a finishing detail.
Window changes can affect structural design, exterior appearance, furniture placement, cabinetry, and the overall layout.
Making these decisions before construction helps the design team evaluate how each element works together.
At WS Design & Build, our design-build process brings design and construction together through one coordinated team.
Our process includes consultation, in-home design discussions, measurements, material selections, and 3D renderings that help homeowners visualize proposed changes.
This approach allows homeowners to consider how windows, room layouts, finishes, and other design elements will contribute to the finished space before construction begins.
What Is the Best Way to Add Natural Light to a Dark Room?
The best solution depends on why the room feels dark.
A room with small exterior windows may benefit from larger openings. A room separated from brighter living areas might benefit from layout changes or glass interior doors. A windowless interior space may require a different approach, such as a skylight or tubular daylighting device where feasible.
Before choosing a solution, evaluate:
- Where existing daylight enters the home
- Whether walls or cabinetry block that light
- How the room is used throughout the day
- Whether structural modifications are practical
- How additional glass could affect privacy and energy performance
In many cases, a combination of improvements produces a better result than one major change.
How Can Natural Light Improve a Home Renovation?
Natural light can influence more than a room's appearance.
Thoughtful daylighting can help reduce reliance on artificial lighting during daytime hours, highlight architectural details, improve the connection to outdoor spaces, and make interiors feel more open.
It can also help homeowners make better use of existing rooms rather than assuming that additional square footage is always necessary.
However, a successful renovation still needs to balance brightness with storage, privacy, temperature control, and functionality.
The most effective design is one that makes the home more comfortable and useful, not simply brighter.
Create a Brighter Home With WS Design & Build
Bringing more natural light into your home starts with understanding the existing space and identifying opportunities for improvement.
Whether you are considering larger windows, a more open kitchen layout, new exterior doors, or a comprehensive interior renovation, thoughtful design can help create spaces that feel brighter, more connected, and better suited to everyday living.
WS Design & Build provides full-service home renovation services throughout Northeast Pennsylvania.
Our team coordinates design, budgeting, material selections, permitting, and construction to help homeowners make informed decisions throughout the renovation process.
If you are ready to explore ways to improve your home's layout, natural light, and overall functionality, contact WS Design & Build to start planning your renovation.
How can I increase natural light in my home without adding windows?
You may be able to increase the amount of daylight reaching a room by opening interior sightlines, using glass-panel doors, repositioning cabinetry, choosing lighter finishes, and incorporating mirrors. These improvements can help distribute existing daylight more effectively.
Do larger windows always make a room brighter?
Larger windows can admit more daylight, but the results depend on their orientation, placement, surrounding shade, glass characteristics, and the room's layout. A thoughtfully positioned window may be more effective than a larger window in a poorly lit location.
Can removing a wall increase natural light?
Yes. Removing or widening an interior wall can allow daylight from one room to reach another. However, structural walls require professional evaluation, and any layout changes should consider privacy, storage, and functionality.
Are skylights a good option for rooms without windows?
Skylights and tubular daylighting devices can be effective in certain windowless or interior rooms. Their suitability depends on the roof structure, attic configuration, insulation, waterproofing, and overall design.
Can adding natural light make a home more energy efficient?
Strategically designed daylighting can reduce the need for artificial lighting during the day. However, window placement, glazing performance, solar heat gain, and shading must be considered to avoid unwanted heating or cooling demands.
Should natural lighting be considered before a renovation begins?
Yes. Planning natural light during the design phase allows window placement, room layouts, cabinetry, materials, and structural requirements to be coordinated before construction starts.