


How to Plan a Kitchen Layout That Works for Your Family
The best kitchen layout is one designed around how your household actually cooks, gathers, stores food, and moves through the space. A functional kitchen should provide comfortable pathways, convenient work areas, sufficient storage, and thoughtful placement of appliances, cabinetry, lighting, and seating.
That means choosing a layout involves much more than deciding where to put an island.
Before beginning a kitchen remodel, think about what works in your current kitchen, what causes frustration, and how you want the room to function when the project is complete.
What Is the Most Functional Kitchen Layout?
There is no single kitchen layout that works best for every home.
The most functional layout depends on the size and shape of the room, the surrounding spaces, the number of people using the kitchen, and your everyday routines.
Common kitchen configurations include:
- One-wall kitchens
- Galley kitchens
- L-shaped kitchens
- U-shaped kitchens
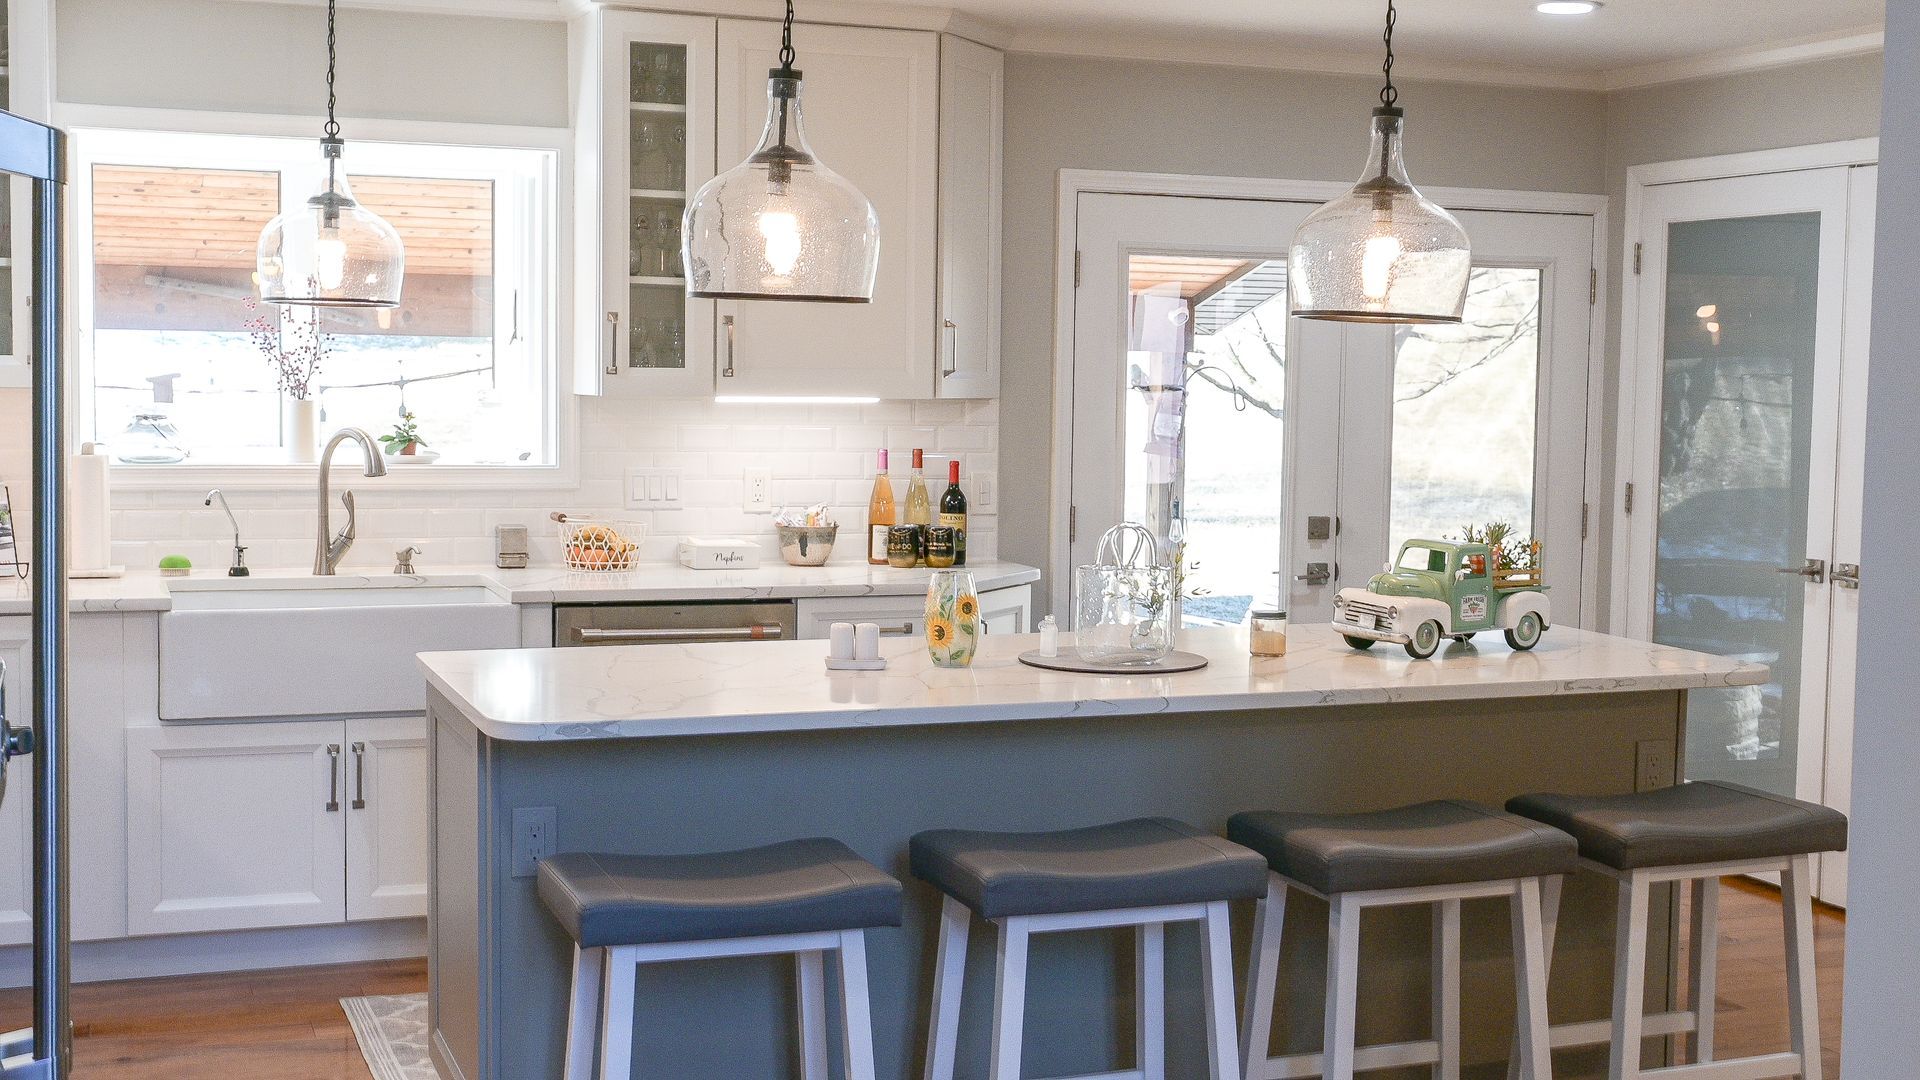
- Kitchens with islands
- Kitchens with peninsulas
- Open-concept kitchens
Rather than choosing a configuration because it is popular, start with the way you use the room.
A household with several people cooking at once may need multiple work areas and wider pathways. Someone who entertains frequently may prioritize island seating and a strong connection to adjacent living spaces. A family that buys groceries in bulk may place greater importance on pantry storage.
Good kitchen design starts with function and builds the appearance around it.
What Should You Consider Before Changing Your Kitchen Layout?
Before drawing a new floor plan, identify the problems with the existing kitchen.
Ask yourself:
- Is there enough countertop workspace?
- Do people frequently cross through cooking areas?
- Is storage difficult to access?
- Is the refrigerator convenient from both the kitchen and surrounding rooms?
- Is there enough room to open appliances comfortably?
- Does the kitchen feel disconnected from the dining or living area?
- Is there a natural place for people to sit?
- Do you need more pantry storage?
- Is lighting adequate?
- Are there areas that rarely get used?
These questions help distinguish problems that can be solved with new cabinetry or storage from problems that require a larger layout change.
A thoughtful kitchen remodeling design should solve specific functional problems rather than changing the layout simply for the sake of creating something different.
What Is the Kitchen Work Triangle?
The traditional kitchen work triangle connects three major work areas: the sink, refrigerator, and cooking surface.
The idea is to position these elements so a cook can move efficiently between them without unnecessary obstacles.
The work triangle can still be useful, but modern kitchens often need to accommodate much more.
Today's kitchens may include:
- Multiple cooks
- Large islands
- Wall ovens
- Separate cooktops
- Beverage refrigerators
- Pantry areas
- Prep sinks
- Coffee stations
- Seating
- Entertaining areas
Because of this, it can be helpful to think in terms of work zones rather than relying exclusively on a triangle.
For example, one zone might contain the refrigerator, pantry, and food storage. Another might group the sink, dishwasher, and trash. A cooking zone could place pots, utensils, spices, and cookware close to the range.
The goal is the same: reduce unnecessary movement and make common tasks easier.
How Should You Plan Kitchen Work Zones?
Start by thinking about the tasks you perform most often.
A functional kitchen might include zones for:
Food storage: Refrigerator, freezer, pantry, and dry goods.
Food preparation: Open countertop space, knives, cutting boards, mixing bowls, and frequently used ingredients.
Cooking: Range or cooktop, ovens, cookware, utensils, oils, and spices.
Cleanup: Sink, dishwasher, trash, recycling, and cleaning supplies.
Serving and entertaining: Dishes, glassware, beverages, seating, and space for guests.
These zones do not need rigid boundaries. They simply help organize the kitchen so items are stored near the places where they are actually used.
How Much Space Should You Leave Around a Kitchen Island?
A kitchen island needs enough surrounding space for people to move comfortably and use cabinets and appliances.
The National Kitchen & Bath Association's planning recommendations call for work aisles of at least 42 inches for one cook and 48 inches for multiple cooks. Walkways that are not work aisles should generally be at least 36 inches wide.
Those measurements are useful starting points rather than a reason to force an oversized island into every kitchen.
An island that is too large for the room can interfere with:
- Appliance doors
- Cabinet access
- Seating
- Traffic flow
- Cooking areas
- Connections to surrounding rooms
Sometimes a smaller island, or no island at all, creates a better kitchen.
What Should a Kitchen Island Include?
Before deciding how large your island should be, decide what it needs to do.
An island can provide:
- Food preparation space
- Seating
- Storage
- A sink
- A dishwasher
- A cooktop
- Electrical outlets
- Serving space
- Space for entertaining
Trying to include every possible feature can make an island unnecessarily large or complicated.
Prioritize the functions that matter most to your household.
For example, a family that eats breakfast at the island may prioritize seating and storage. Someone who cooks frequently may value uninterrupted prep space. A homeowner who entertains may want the island positioned as a transition between the kitchen and living areas.
Where Should Appliances Go in a Kitchen?
Appliance placement should support the way people move through the kitchen.
Consider the refrigerator first. Because family members and guests may need access to it without actively cooking, placing it near the edge of the main work area can sometimes reduce traffic through the kitchen.
The dishwasher should typically be convenient to the sink, while the range or cooktop needs appropriate surrounding workspace and ventilation.
Also consider what happens when doors are open.
A refrigerator, oven, dishwasher, or cabinet door should not create unnecessary conflicts with another appliance or block an important pathway.
Appliance specifications should be selected early enough in the design process to coordinate cabinetry, electrical requirements, plumbing, ventilation, and clearances.
How Can You Add More Kitchen Storage?
More cabinets do not automatically create better storage.
The goal is to create the right storage in the right locations.
Think about what you use every day and where you naturally reach for it.
Useful kitchen storage options may include:
- Deep drawers for cookware
- Pantry cabinets
- Pull-out storage
- Tray dividers
- Drawer organizers
- Appliance storage
- Recycling and trash pull-outs
- Corner storage solutions
- Island cabinetry
- Floor-to-ceiling pantry storage
Frequently used items should be easy to reach, while seasonal or rarely used pieces can occupy less convenient spaces.
Planning storage during the design phase also helps reduce countertop clutter once the kitchen is finished.
How Should You Design a Kitchen for Entertaining?
If your kitchen is one of the primary gathering places in your home, consider how guests interact with the space.
Ideally, people should be able to talk, sit, grab a drink, or move into adjacent living spaces without constantly crossing through active cooking areas.
An island or peninsula can help establish a natural boundary between cooking and gathering areas while maintaining an open feel.
You might also consider:
- Seating facing the cooking area
- Beverage storage outside the main work zone
- Easy access to the dining area
- Serving space
- Connections to outdoor living areas
- Lighting that works for both cooking and entertaining
A well-designed entertaining kitchen keeps the cook connected to guests without putting everyone in the same work zone.
Should You Remove a Wall During a Kitchen Remodel?
Removing a wall can dramatically change how a kitchen relates to the rest of the home, but an open floor plan is not automatically the right solution.
Start with the problem you are trying to solve.
Removing or modifying a wall may make sense if you want to improve:
- Natural light
- Sightlines
- Traffic flow
- Connection to dining areas
- Connection to living spaces
- Space for an island
- Entertaining
However, walls can also contain plumbing, wiring, ductwork, or structural components. Removing one may therefore affect the scope and cost of your kitchen remodel.
A design-build team can evaluate both the design opportunity and the construction requirements before the new layout is finalized.
How Important Is Lighting in a Kitchen Layout?
Lighting should be planned alongside the layout rather than treated as a decorative decision at the end of the project.
A functional kitchen usually benefits from multiple layers of light.
Ambient lighting provides general illumination throughout the room.
Task lighting helps illuminate countertops, sinks, cooking areas, and other work surfaces.
Accent or decorative lighting can highlight architectural details and contribute to the room's overall character.
Natural light should also influence the layout. Windows, exterior doors, and connections to adjacent spaces can affect cabinetry placement and the way the room feels throughout the day.
Plan lighting around where tasks will actually happen.
Should You Change Your Kitchen Layout During a Remodel?
Not necessarily.
If the current layout already works well, keeping major elements in place may allow you to focus more of the project on cabinetry, storage, countertops, lighting, flooring, and finishes.
But if the layout is the reason the kitchen does not function well, replacing finishes without solving those problems can be a missed opportunity.
Consider changing the layout when it could meaningfully improve:
- Workflow
- Storage
- Counter space
- Seating
- Traffic flow
- Natural light
- Connections to surrounding rooms
This decision should happen early because relocating plumbing, electrical systems, appliances, walls, and cabinetry can affect both design and construction.
Why Should You Plan the Layout Before Choosing Finishes?
It is easy to start a kitchen remodel by looking at cabinet colors, countertops, backsplashes, and fixtures.
Those decisions matter, but they should follow the layout.
The layout determines where cabinetry goes, how much countertop is needed, which appliances fit, where lighting is required, and how people will move through the room.
Once those fundamentals are established, material selections can support the overall design instead of driving it.
WS Design & Build's design-build process includes design development, 3D renderings, material selections, budgeting, and construction management. Seeing the kitchen design before construction can help homeowners understand how the layout, cabinetry, materials, and surrounding spaces will work together.
How Do You Design a Kitchen Around Your Family?
A kitchen should reflect your routines rather than someone else's idea of the perfect layout.
Before finalizing the design, think about a typical day in your household.
Where do groceries land when you walk through the door? Where do children do homework? Does more than one person cook? Where does everyone gather when guests visit? Which appliances do you use every morning? Where do bags, mail, reusable bottles, and other everyday items accumulate?
Those details can reveal more about the right layout than trends alone.
A custom kitchen gives you the opportunity to solve those everyday frustrations while creating a space that feels connected to the rest of your home.
Design a More Functional Kitchen With WS Design & Build
The best kitchen layout balances movement, storage, cooking, seating, lighting, and the way your family uses the room.
WS Design & Build provides custom kitchen remodeling and design throughout the Poconos and Northeast Pennsylvania. Our team coordinates design and construction under one roof, helping homeowners consider layout, cabinetry, materials, lighting, structural changes, and other project details together.
Whether your existing kitchen needs a more efficient layout or a complete transformation, thoughtful planning can create a space that works better every day.
Explore our kitchen remodeling services or contact WS Design & Build to start designing your new kitchen.
What is the most functional kitchen layout?
There is no single most functional layout for every kitchen. The right configuration depends on the room's dimensions, household size, cooking habits, storage requirements, and connections to surrounding spaces. A functional layout should minimize unnecessary movement while providing adequate workspace and comfortable traffic flow.
How much space should be around a kitchen island?
The National Kitchen & Bath Association recommends a work aisle of at least 42 inches for one cook and 48 inches for multiple cooks. A walkway that is not part of the work area should generally be at least 36 inches wide. The appropriate clearance can also depend on appliances, seating, cabinetry, and the specific room.
Is the kitchen work triangle still important?
The work triangle can still be a useful planning concept, but many modern kitchens benefit from work zones because they accommodate multiple cooks, islands, additional appliances, and larger multifunctional spaces.
Is it worth changing the layout during a kitchen remodel?
It can be if the existing layout creates problems with storage, workflow, traffic, seating, or connections to other rooms. If the current layout already functions well, keeping major elements in place may allow the project to focus on other improvements.
Should I choose appliances before designing kitchen cabinets?
Appliance selections should be coordinated early in the design process. Exact appliance dimensions and requirements can affect cabinetry, countertops, electrical work, plumbing, ventilation, and clearances.