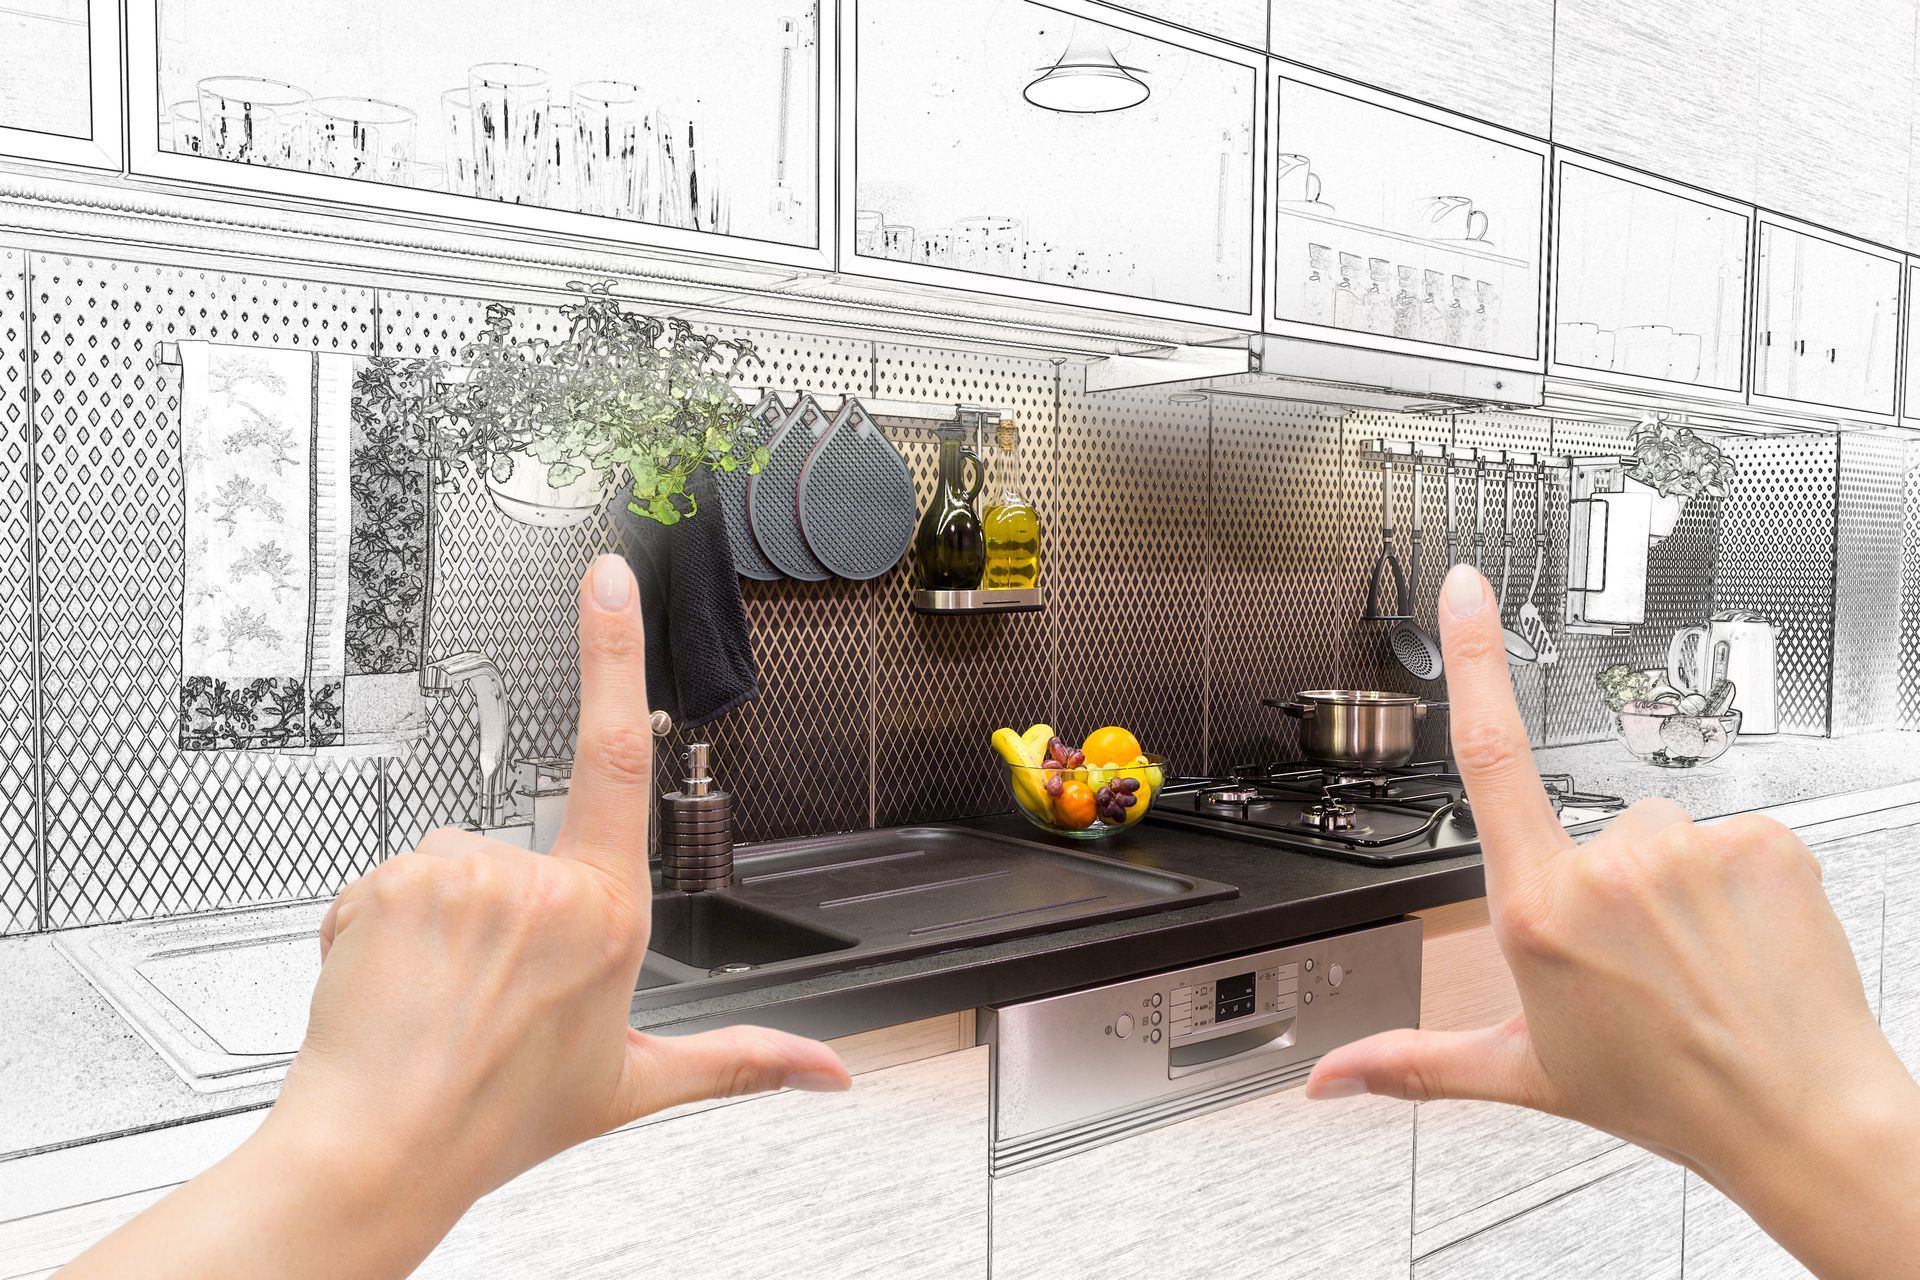



What Is an In-Law Suite? What to Consider Before Adding One
An in-law suite is a private living area designed to give a family member greater independence while remaining connected to the main home. Depending on the family's needs and the property, an in-law suite may include a bedroom, bathroom, living area, separate entrance, and sometimes a kitchen or kitchenette.
For homeowners considering an in-law suite addition, the most important decisions involve more than square footage. Privacy, accessibility, layout, utilities, zoning, and how the space may be used in the future should all be considered before construction begins.
A thoughtfully designed in-law suite can accommodate changing family needs while making the home more functional for years to come.
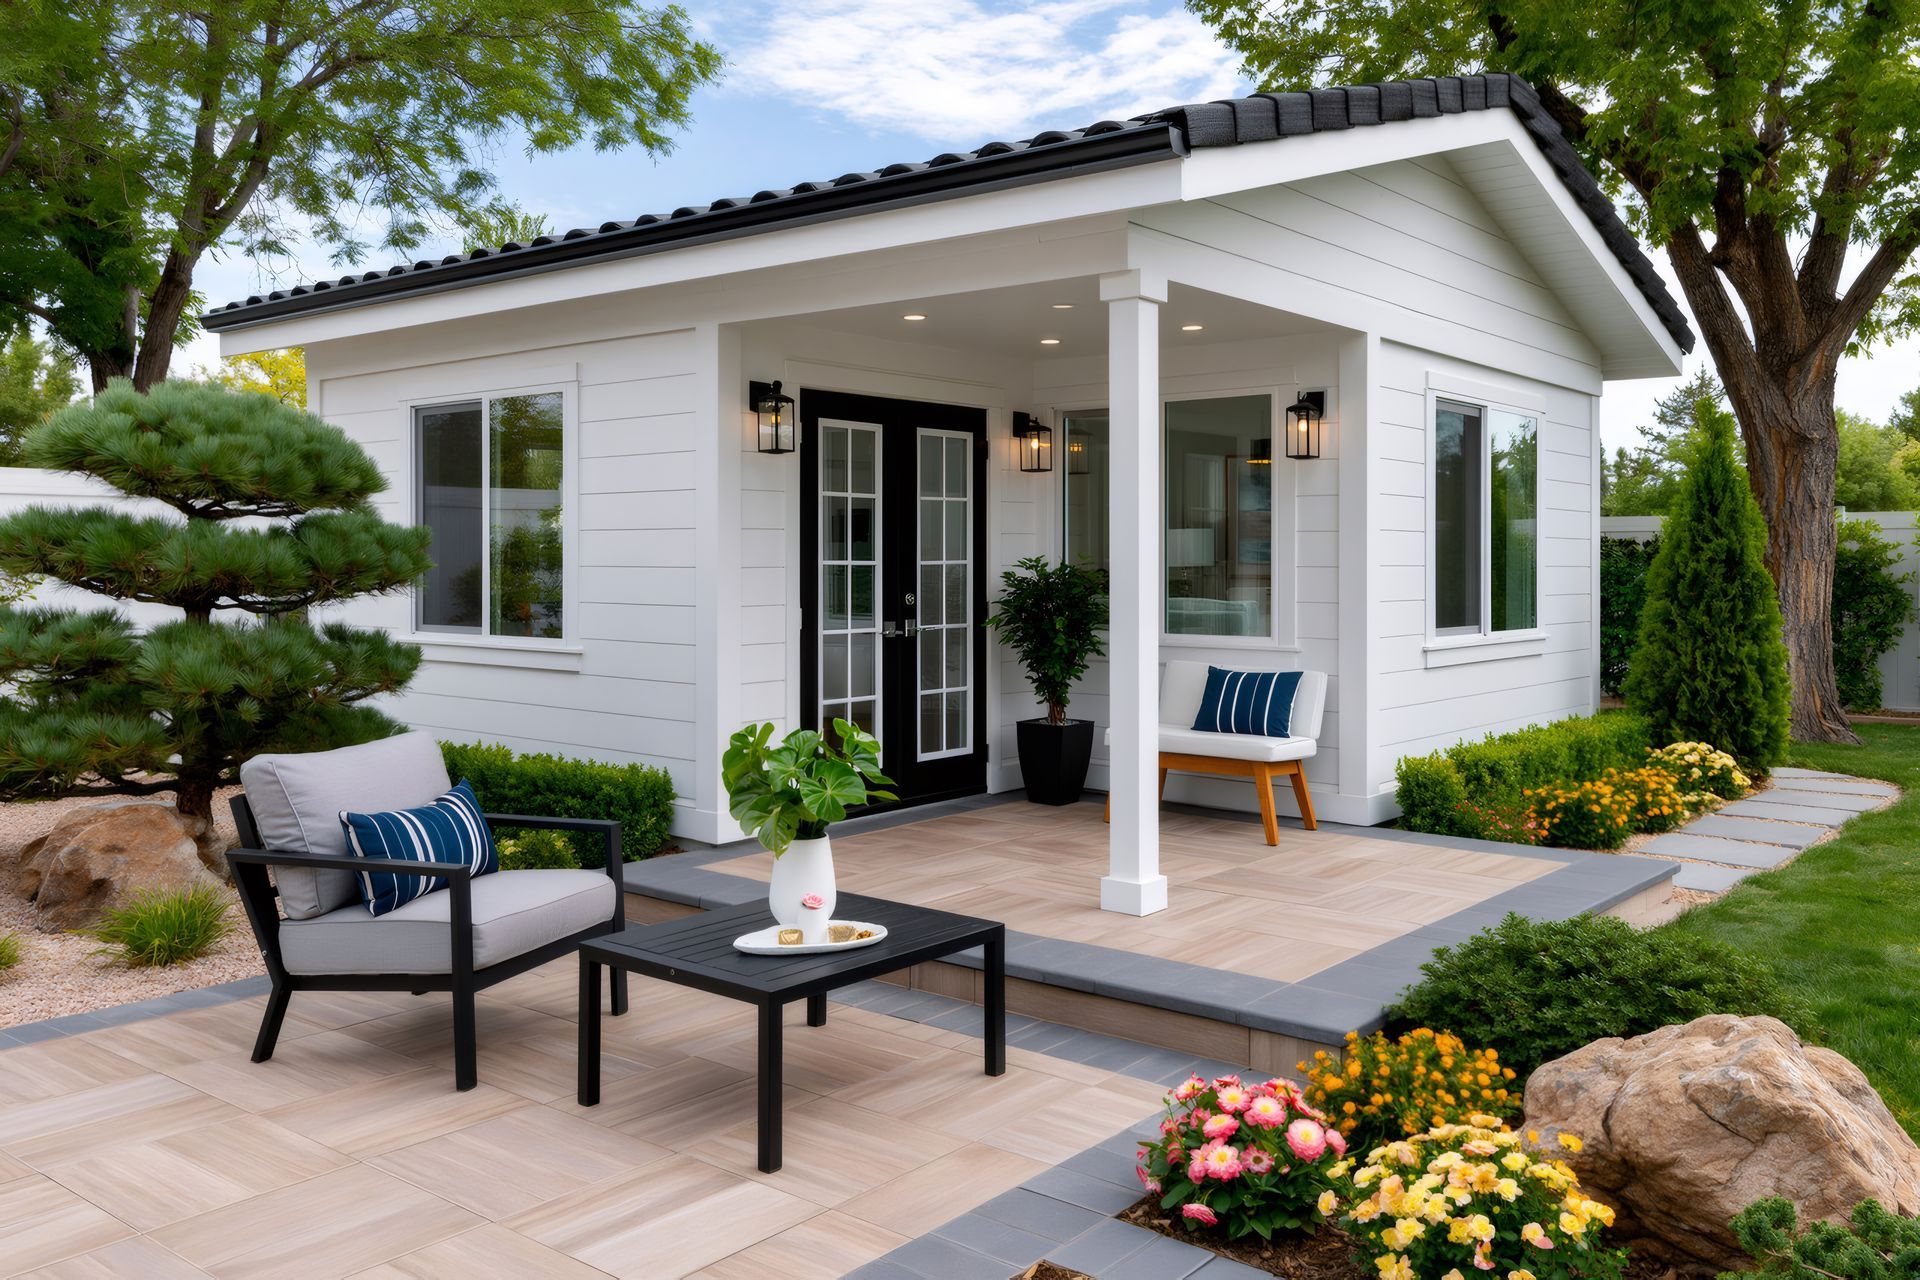
What Is Considered an In-Law Suite?
An in-law suite, sometimes called a mother-in-law suite, is a living space intended to provide a degree of privacy and independence within or alongside a primary residence.
There is no single layout that defines every in-law suite.
Depending on the home and the needs of the person using it, the space might include:
- A private bedroom
- A full bathroom
- A sitting or living area
- Closet and storage space
- A kitchenette or kitchen
- A private or semi-private entrance
- Laundry access
- Accessible features
- Direct access to shared areas of the main home
Some families want a highly independent living space, while others simply need a comfortable bedroom suite with enough privacy for an aging parent or another family member.
The right design begins with understanding who will use the space and how much independence they need.
Why Are Homeowners Adding In-Law Suites?
An in-law suite can solve several long-term housing needs.
Many are designed for multigenerational households, allowing parents, adult children, or extended family members to live together while maintaining their own personal space.
Other homeowners may be thinking ahead.
A suite designed for a parent today could eventually become a guest suite, home office, hobby area, or flexible living space as the family's needs change.
This makes flexibility an important part of the planning process. Rather than designing exclusively around today's situation, consider how the space could continue serving the household five, ten, or twenty years from now.
Should You Build an Addition or Convert Existing Space?
One of the first decisions is whether the in-law suite requires new square footage.
If your home already contains an underused area that can accommodate the necessary bedroom, bathroom, and living space, a home renovation may provide a solution without expanding the footprint.
However, an addition may make more sense when the existing home simply does not have enough space or when converting current rooms would create new problems elsewhere.
An addition can also provide greater design flexibility.
You may have more freedom to create:
- A first-floor bedroom
- An accessible bathroom
- A private entrance
- A larger living area
- Better separation from the main household
- More convenient parking access
- A layout specifically designed around the occupant
WS Design & Build creates custom home additions including in-law suites and multigenerational spaces, with each addition designed to complement the existing home's architecture and improve overall functionality.
Where Should an In-Law Suite Be Located?
Location can have a major impact on how comfortable and functional the suite feels.
For an older family member, a first-floor location may be preferable because it can reduce reliance on stairs. Easy access to parking and outdoor spaces may also be important.
Think about the relationship between the suite and the rest of the house.
If it is too integrated, the occupant may not have enough privacy. If it is completely separated, it may defeat some of the benefits of multigenerational living.
A successful layout creates both connection and independence.
For example, a suite might have a private bedroom, bathroom, and sitting area while still providing convenient interior access to the family's main kitchen and living spaces.
The right balance depends on the people who will actually live there.
Should an In-Law Suite Have a Separate Entrance?
A separate entrance can provide additional privacy and independence, but whether one makes sense depends on the design and intended use.
Consider how frequently the occupant will come and go independently. Also think about parking, pathways, steps, exterior lighting, weather protection, and the distance between the entrance and bedroom.
A private entrance does not necessarily mean the suite needs to be completely disconnected from the house.
Many designs can include both an exterior entrance and an interior connection to shared family areas.
Does an In-Law Suite Need a Kitchen?
Not every in-law suite needs a full kitchen.
The appropriate choice depends on the desired level of independence, available space, budget, and local zoning and code requirements.
Some households may only need a small area with basic conveniences. Others may want the occupant to be able to prepare meals independently.
Before designing a kitchen or kitchenette, determine what is permitted on your property. Adding cooking facilities can affect how local regulations classify the space, so zoning and building requirements should be investigated during the planning phase.
This is one reason it is helpful to approach the project through a coordinated design-build process rather than designing individual features without considering their regulatory and construction implications.
How Should You Design an In-Law Suite for Aging in Place?
If the suite is intended for an aging parent, consider how comfortably the space will function if their mobility changes.
You do not necessarily need to make the room feel clinical. Many accessibility-minded features can be incorporated naturally into a well-designed home.
Consider features such as:
- A first-floor location
- Minimal or no steps at entrances
- Wider pathways and doorways where appropriate
- A walk-in or low-threshold shower
- Easy-to-reach storage
- Good lighting
- Slip-resistant flooring
- Space to move comfortably around furniture
- Convenient bathroom access
- Lever-style door hardware
- Thoughtful placement of switches and outlets
The U.S. Census Bureau has studied how prepared American homes are for aging and the accessibility challenges older adults can encounter in their homes. Designing for future mobility needs can therefore be worthwhile even if every accessibility feature is not immediately necessary.
The goal is to create a space that remains comfortable and usable as circumstances change.
How Much Privacy Should an In-Law Suite Have?
Privacy is one of the most important considerations in multigenerational home design.
Living together does not mean everyone needs to share every space.
Think about sound transfer, entrances, bathrooms, living areas, and the placement of bedrooms. For example, positioning an in-law bedroom directly beside a busy family room may create unnecessary noise.
Consider both sides of the arrangement.
The person living in the suite should feel that they have a space of their own, while the rest of the household should still be able to maintain normal routines.
Good design can create separation without making anyone feel isolated.
What Utilities Does an In-Law Suite Need?
An addition may require modifications or extensions to several of the home's existing systems.
Depending on the design, the project may involve:
- Electrical service
- Plumbing
- Heating and cooling
- Ventilation
- Hot water
- Lighting
- Internet and communications
- Smoke and carbon monoxide protection
The existing home's systems should be evaluated during planning to determine whether they can support the additional living space or whether upgrades will be needed.
These considerations are especially important when the suite includes a bathroom, laundry area, kitchenette, or full kitchen.
Addressing them during design helps create a more complete understanding of the project's scope before construction begins.
Do You Need a Permit for an In-Law Suite Addition in Pennsylvania?
A home addition will generally involve building permits and must comply with applicable building requirements.
Pennsylvania's Uniform Construction Code regulates construction throughout the Commonwealth, and the state's building-permit guidance specifically includes additions to existing buildings among projects covered by its application requirements.
Local administration matters as well. Most Pennsylvania municipalities administer and enforce the UCC locally, so the exact approval process can depend on where the property is located.
Zoning requirements can also affect what is permitted on a particular property.
Before finalizing an in-law suite design, factors such as setbacks, property configuration, utilities, occupancy, parking, and permitted uses may need to be evaluated based on local requirements.
WS Design & Build handles permitting and approvals for home additions as part of its design-build process, helping coordinate these requirements before construction.
How Can an In-Law Suite Match the Existing Home?
A successful addition should not feel like an unrelated structure attached to the side of the house.
The exterior design should consider the home's existing:
- Rooflines
- Window proportions
- Exterior materials
- Architectural details
- Foundation
- Scale and massing
- Entrances
The interior transition is equally important.
Floor levels, ceiling heights, trim, flooring, doorways, and circulation between old and new spaces should be considered so the addition feels intentional.
That does not mean every finish has to be identical. The goal is to create a natural relationship between the original house and the new living space.
What Should You Consider Before Adding an In-Law Suite?
Before moving into design, talk with your family about how the space actually needs to function.
Consider questions such as:
- Who will live in the suite?
- How much privacy do they want?
- Do they need a private entrance?
- Will they cook independently?
- Is a separate living room necessary?
- Should laundry be located within the suite?
- Are stairs practical?
- Could mobility needs change?
- How will parking work?
- How will the suite connect to shared family spaces?
- Could the space serve another purpose in the future?
The answers can help determine whether you need a bedroom suite, a larger multigenerational addition, or something in between.
Why Use a Design-Build Team for an In-Law Suite Addition?
An in-law suite affects multiple parts of a home at once.
The new space must work structurally, connect with existing mechanical systems, meet applicable requirements, complement the original architecture, and function well for the people who will live there.
With a design-build approach, those considerations can be addressed together.
WS Design & Build manages design, budgeting, permitting, and construction under one roof for home additions throughout the Poconos and Northeast Pennsylvania. This allows the addition's design to develop alongside practical considerations such as structural requirements, project scope, and construction.
Plan an In-Law Suite Addition With WS Design & Build
An in-law suite can give your family more room to live together without sacrificing privacy or independence.
The most successful spaces are designed around both current and future needs, with careful attention to layout, accessibility, privacy, utilities, and the relationship between the addition and the existing home.
WS Design & Build designs and builds in-law suites and multigenerational home additions throughout the Poconos and Northeast Pennsylvania. Our team manages the project from initial design and budgeting through permitting and construction.
Explore our home addition services or contact WS Design & Build to start planning a space designed around your family's needs.
What is an in-law suite?
An in-law suite is a private or semi-private living space within or connected to a primary home. It commonly includes a bedroom and bathroom and may also include a living area, separate entrance, kitchenette, kitchen, or other features depending on the household's needs and applicable requirements.
Can you add an in-law suite to an existing house?
Yes. An in-law suite can potentially be created by building an addition or reconfiguring suitable existing space. The right approach depends on the home's layout, property, desired features, structural conditions, and local requirements.
Does an in-law suite need a kitchen?
No. Some in-law suites include full kitchens or kitchenettes, while others share the main home's kitchen. Local zoning and building requirements should be reviewed before adding cooking facilities because they may affect how the space can be designed and used.
What should an in-law suite include?
An in-law suite should be designed around its occupant. Common features include a bedroom, full bathroom, storage, living space, accessible features, and convenient access to the rest of the home. Some designs also include a separate entrance, laundry, kitchenette, or kitchen.
Do you need a permit to build an in-law suite in Pennsylvania?
An addition generally requires building permits and must comply with applicable Pennsylvania Uniform Construction Code and local requirements. Zoning and approval requirements can also vary by municipality, so they should be investigated before the design is finalized.