


What Makes a Custom Home Truly Custom?
A custom home is more than a house with upgraded finishes or a few personalized features. It is a home designed around the people who will live in it, the property where it will be built, and the way its spaces need to function.
What makes a custom home truly custom is the ability to shape its layout, architecture, materials, and features around your specific needs rather than adapting your lifestyle to a predetermined floor plan.
From the arrangement of rooms to the smallest architectural details, custom home design allows homeowners to make thoughtful decisions that reflect their priorities, preferences, and long-term goals.
If you are considering building a new home, understanding what makes a home truly custom can help you approach the design process with greater confidence.
What Is a Custom Home?
A custom home is a residence designed and built to meet a homeowner's individual needs, preferences, and property conditions.
Unlike a production home, which is typically constructed from a selection of predetermined floor plans, a fully custom home can be developed around a unique design.
This flexibility can influence nearly every aspect of the project, including:
- Overall floor plan and room arrangement
- Architectural style and exterior appearance
- Kitchen and bathroom configurations
- Storage and organization
- Window placement and natural lighting
- Interior materials and finishes
- Outdoor living spaces
- Accessibility and future living needs
- Energy efficiency and building systems
Custom home design does not mean every feature must be unusual or elaborate. Sometimes the most valuable customization is a practical decision that makes everyday life easier.
The goal is to create a cohesive home that feels intentional, comfortable, and suited to the people living in it.
1. A Floor Plan Designed Around Your Lifestyle
One of the biggest differences between a custom home and a production home is the freedom to develop a floor plan around how you actually live.
Rather than choosing from a limited number of layouts, homeowners can consider how each room should function and how different spaces should connect.
For example, a family that frequently entertains may prioritize an open kitchen, dining area, and gathering space. Someone who works remotely may need a quiet home office with separation from the main living areas.
Other homeowners may prioritize:
- A first-floor primary suite
- A dedicated mudroom near the garage
- Separate living spaces for children or guests
- A larger laundry room
- Flexible rooms that serve multiple purposes
- A kitchen designed for frequent cooking
- Additional storage throughout the home
These choices can shape how comfortable and functional the home feels for years to come.
A thoughtfully designed floor plan should reflect daily routines rather than simply follow current design trends.
2. Architecture That Complements the Property
A custom home should be designed with its surroundings in mind.
Every property has characteristics that can influence the design, including its size, shape, slope, orientation, views, and access.
For homeowners building in Northeast Pennsylvania, wooded properties, changing elevations, seasonal weather, and surrounding landscapes may all be important considerations.
A custom design allows the home to respond to these conditions.
For example, a property with attractive wooded views may benefit from carefully positioned windows and outdoor living areas. A sloped lot might influence the home's foundation, entry points, or lower-level configuration.
Architectural decisions may also consider:
- The home's orientation on the property
- Driveway and garage placement
- Natural light throughout the day
- Privacy from neighboring properties
- Outdoor entertaining areas
- Drainage and grading considerations
- Exterior materials appropriate for the setting
Designing for the property helps create a stronger connection between the home and its surroundings.
It can also help identify site-related challenges before construction begins.
3. Personalized Kitchens and Living Spaces
The kitchen is often one of the most personalized areas of a custom home.
Some homeowners want a large island where family members can gather. Others prioritize generous countertop space, a walk-in pantry, or a layout that separates cooking and entertaining areas.
A custom kitchen can be planned around specific needs rather than fitting those needs into an existing configuration.
Design considerations may include:
- Cabinetry and storage arrangements
- Appliance placement
- Island size and seating
- Pantry location
- Countertop workspace
- Connections to dining and living areas
- Natural lighting
- Traffic flow
The same approach applies to living rooms, dining areas, home offices, and other frequently used spaces.
For example, a living room can be designed around furniture placement, views, natural light, and how the household gathers.
Instead of making compromises after moving in, homeowners can consider these details during the design phase.
4. Materials and Finishes That Reflect Your Style
Personalization extends beyond the floor plan.
Custom homes give homeowners the opportunity to select materials and finishes that create a consistent design throughout the property.
These choices may include:
- Exterior siding, stone, and architectural accents
- Roofing materials and colors
- Flooring
- Cabinetry
- Countertops
- Tile and backsplashes
- Interior doors and trim
- Lighting fixtures
- Plumbing fixtures
- Hardware and other finishing details
While these selections help establish the home's appearance, they also affect durability, maintenance, and everyday use.
For example, a busy household may prioritize flooring that is easy to maintain, while another homeowner may place greater emphasis on distinctive architectural details.
The most successful selections balance appearance with practical considerations.
Rather than treating every room as a separate design project, a coordinated approach helps the entire home feel connected.
5. Storage Designed for the Way You Live
Storage is often overlooked when people imagine their dream home, but it can make a significant difference in everyday comfort.
In a custom home, storage can be incorporated into the design from the beginning.
This might include a mudroom with built-in storage, a walk-in pantry, larger bedroom closets, or a dedicated space for seasonal belongings.
Other possibilities include:
- Custom closet configurations
- Built-in shelving
- Linen and utility storage
- Organized garage storage
- Kitchen appliance storage
- Dedicated hobby or equipment rooms
- Laundry room cabinetry
Planning these spaces early can help reduce clutter and make the home easier to maintain.
A truly custom home should not only look the way you want. It should also support the practical details of your daily routine.

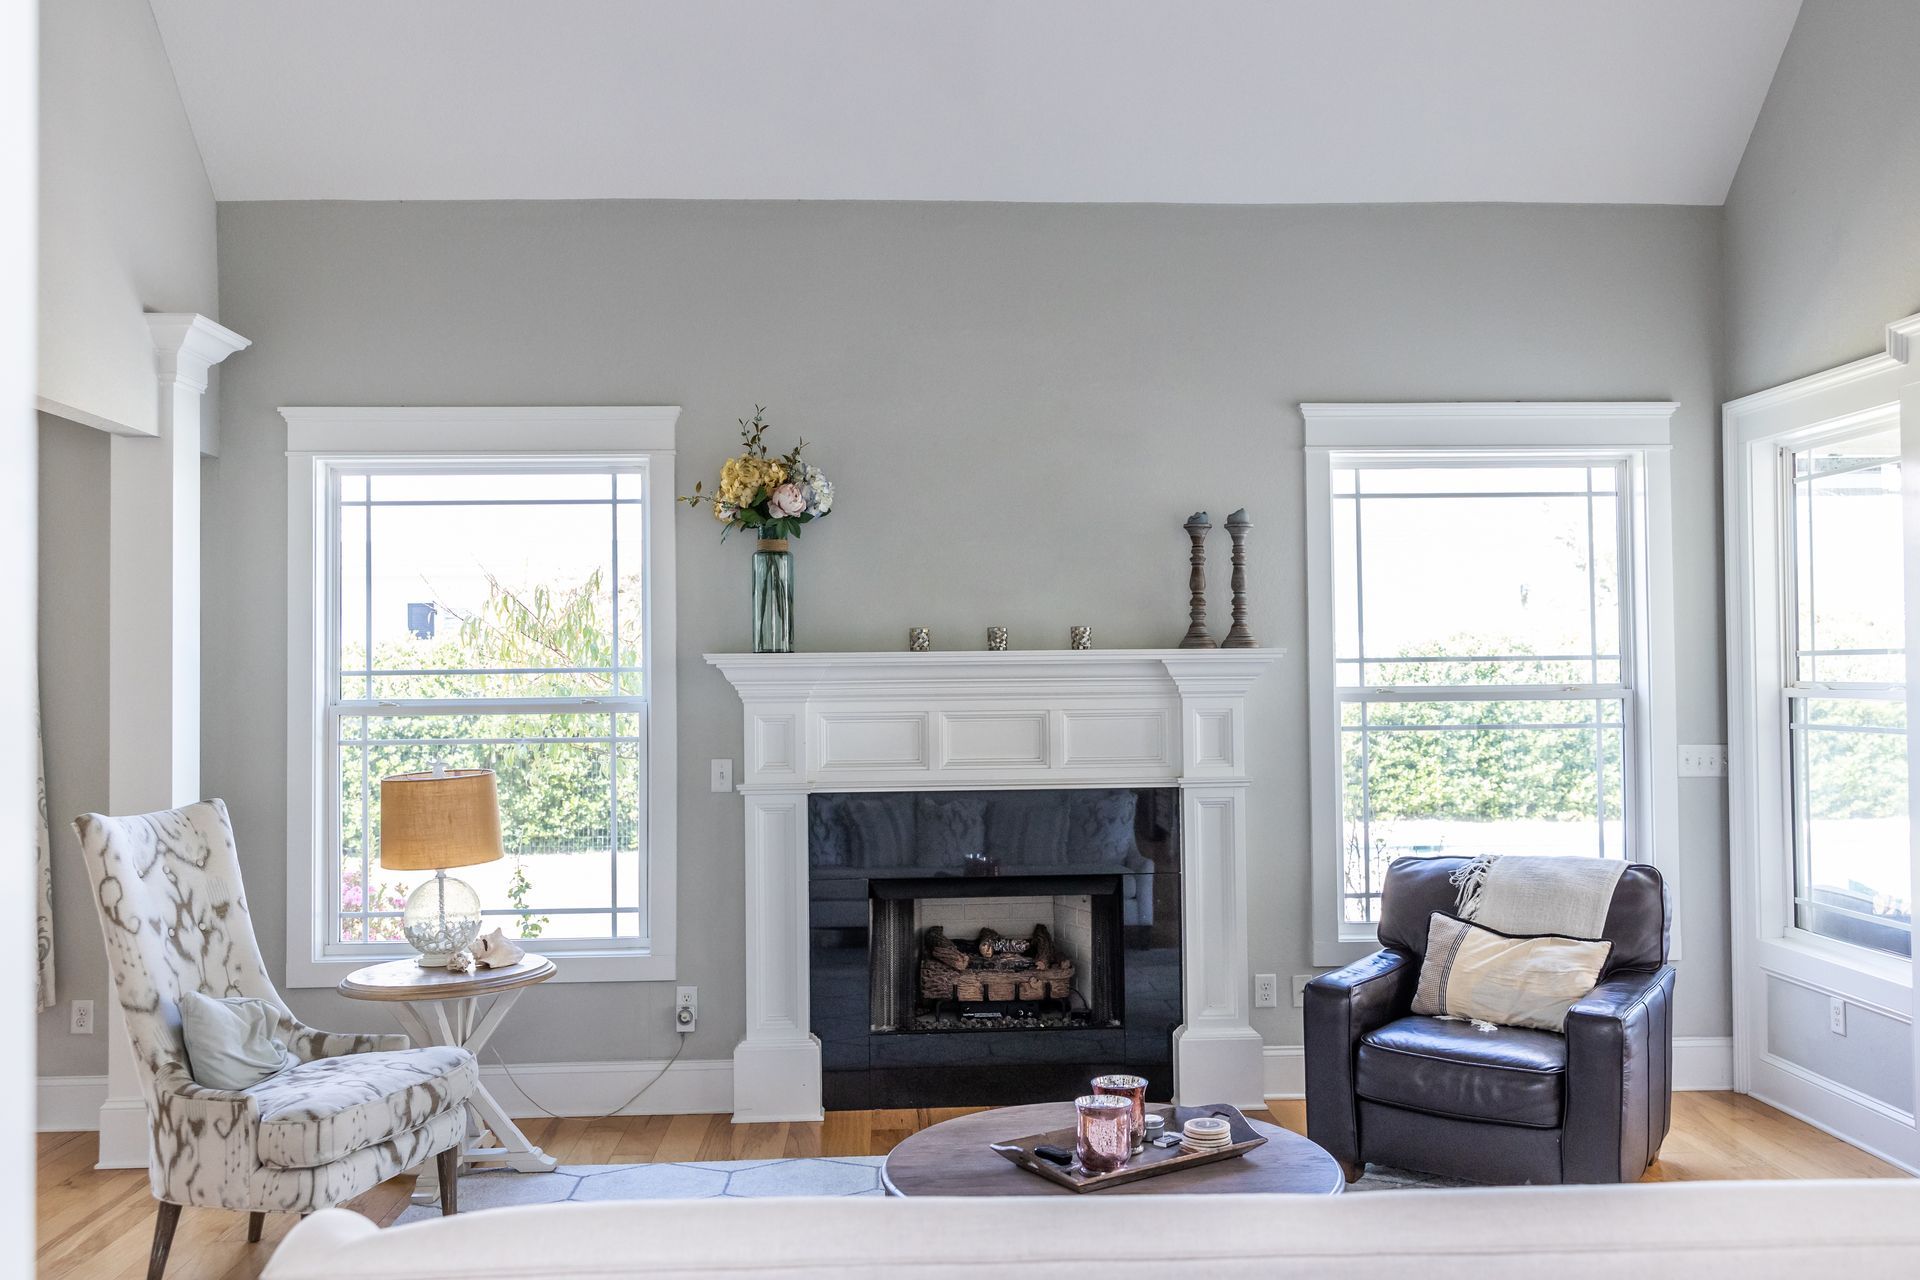
6. Natural Light and Window Placement
Window placement is another area where custom home design offers valuable flexibility.
Rather than working around an existing window arrangement, homeowners can consider how natural light should enter different spaces throughout the day.
For example, a breakfast area may be positioned to receive morning sunlight, while living spaces might be oriented toward attractive views.
Window size, location, and configuration can also influence privacy, ventilation, energy efficiency, and furniture placement.
A thoughtful design balances these considerations to create comfortable interiors.
The U.S. Department of Energy's guidance on daylighting explains how natural lighting strategies can support energy efficiency when window placement and solar heat gain are carefully considered.
The goal is not simply to maximize glass. It is to make natural light part of the home's overall design.
7. Designing for Future Needs
A custom home provides an opportunity to think beyond your current lifestyle.
The way a household uses its home may change over time. Children grow older, work arrangements evolve, and accessibility needs may become more important.
Considering these possibilities during design can help create spaces that remain functional for years.
Future-focused features may include:
- A first-floor bedroom and full bathroom
- Wider doorways and hallways
- Reduced level changes
- Flexible rooms that can serve different purposes
- Accessible bathroom layouts
- Additional living space for family members
- Convenient storage and laundry locations
Not every home needs every feature.
The value of custom design is being able to identify which considerations are most relevant to your household.
The National Institute on Aging's aging-in-place guidance provides additional information about planning living spaces that support changing needs.
Thinking ahead can help homeowners make more informed decisions about their long-term investment.
8. Energy Efficiency Built Into the Design
Energy efficiency is another important consideration when planning a custom home.
Because the project begins with a new design, homeowners can discuss how the building envelope, windows, insulation, heating and cooling systems, and other features work together.
Depending on the project, energy-related decisions may involve:
- Insulation and air sealing
- Energy-efficient windows and doors
- Heating and cooling system design
- Window orientation and shading
- Ventilation
- Efficient lighting
- Water-heating equipment
The U.S. Department of Energy's guidance on natural light and daylighting offers information about energy-efficient new homes and whole-home performance.
These decisions should be considered during design rather than after construction is underway.
A coordinated approach can help align energy performance, comfort, and the homeowner's budget.
9. Outdoor Spaces That Feel Like an Extension of the Home
Custom home design does not stop at the exterior walls.
Outdoor living spaces can be planned alongside the home's interior to create a more cohesive experience.
Depending on the property and homeowner's priorities, features may include:
- Covered porches
- Patios
- Outdoor dining areas
- Decks
- Outdoor kitchens
- Connections between indoor and outdoor entertaining spaces
- Thoughtfully positioned entrances and walkways
For example, a kitchen or dining room that opens directly onto a patio may make outdoor entertaining more convenient.
A covered porch might provide a comfortable place to enjoy the surrounding landscape while offering protection from the weather.
Planning these spaces together helps ensure they complement the home's architecture and everyday use.
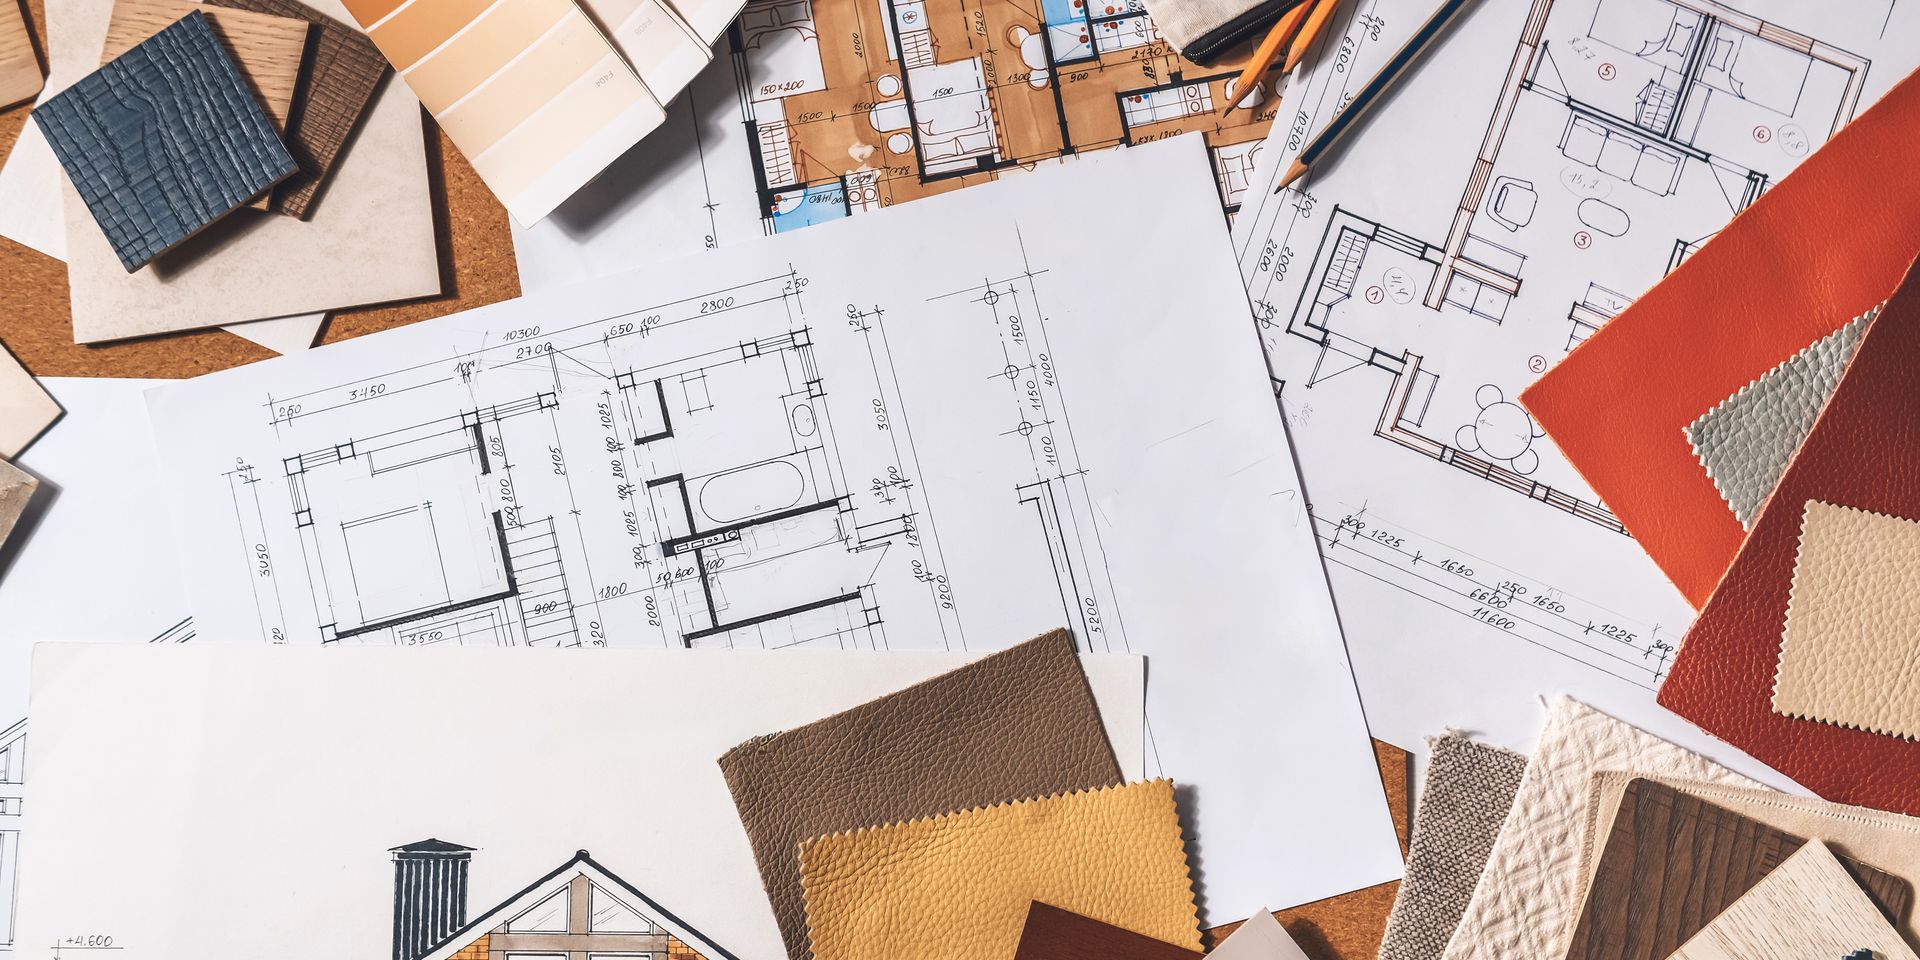
10. A Design-Build Process That Connects the Details
A truly custom home involves many interconnected decisions.
Changing the floor plan can influence structural requirements. Window placement affects exterior design and interior layouts. Material selections can affect the budget and construction schedule.
This is why coordination between design and construction is important.
With a design-build approach, homeowners work through design and construction as connected parts of the same project.
At WS Design & Build, our design-build process brings planning, design, budgeting, material selections, permitting, and construction together under one team.
This allows homeowners to consider their priorities alongside practical construction requirements throughout the project.
Learn more about our custom home design and construction services and how we help homeowners bring their ideas to life.
What Is the Difference Between a Custom Home and a Production Home?
Although both options result in a newly constructed home, the planning and personalization process can be very different.
| Feature | Custom Home | Production Home |
|---|---|---|
| Floor plan | Developed around homeowner needs | Typically selected from predetermined layouts |
| Property | Often designed for a specific lot | Commonly built within planned developments |
| Architectural design | Greater flexibility | Usually limited to available models and options |
| Materials | Selected around project goals and budget | Often chosen from predefined packages |
| Layout changes | Can be considered during design | Usually more restricted |
| Planning process | Individualized design and construction coordination | More standardized construction process |
A production home may be appropriate for buyers who prefer established floor plans and a more standardized selection process.
A custom home is often better suited to homeowners who want greater influence over the layout, architectural character, and functionality of their living spaces.
Neither approach is automatically right for everyone. The best choice depends on your priorities, budget, timeline, and desired level of personalization.
Does a Custom Home Have to Be Large or Expensive?
A custom home does not have to be oversized or filled with luxury features.
Customization is about designing around individual needs, not simply increasing square footage or choosing the most expensive materials.
A smaller home with a carefully considered layout, efficient storage, and well-planned living spaces can be just as thoughtfully customized as a larger residence.
However, custom design choices, site conditions, materials, and construction complexity can influence the overall investment.
Establishing priorities and discussing budget expectations early helps homeowners determine which features are most important.
A well-designed custom home focuses on using available space and resources intentionally.
How Do You Start Designing a Custom Home?
The first step is understanding what you want your future home to accomplish.
Before focusing on individual finishes or architectural details, think about how you want the home to function.
Consider the following questions:
- How many bedrooms and bathrooms do you need?
- Which rooms will you use most frequently?
- Do you prefer open gathering spaces or more defined rooms?
- What storage challenges would you like to solve?
- Are there accessibility or future living needs to consider?
- What architectural styles appeal to you?
- Do you already own property, or are you still exploring locations?
- What budget expectations should guide the design?
These conversations provide a starting point for developing a home that reflects your priorities.
If you are still researching the right team for your project, our guide to choosing a custom home builder covers important considerations for evaluating your options.
Build a Home That Is Truly Yours With WS Design & Build
A truly custom home is defined by the decisions that make it right for the people living there.
From the floor plan and architectural design to storage, materials, natural light, and outdoor living spaces, every element can contribute to a home that feels more personal and functional.
WS Design & Build provides full-service custom home design and construction throughout Northeast Pennsylvania.
Our team works with homeowners to develop thoughtful designs that balance their vision, lifestyle, property, and project goals while coordinating the process from design through construction.
Whether you are beginning to explore ideas or preparing to move forward with a new home, we can help you take the next step.
Contact WS Design & Build to discuss your custom home project.
What qualifies a house as a custom home?
A custom home is designed and built around a homeowner's individual requirements rather than being limited to a predetermined floor plan. It typically offers greater flexibility in layout, architecture, materials, and personalized features.
Can you customize every part of a custom home?
Custom home design offers substantial flexibility, but decisions must still account for building codes, zoning requirements, site conditions, structural considerations, budget, and construction feasibility.
Is a custom home different from a semi-custom home?
Yes. A fully custom home is generally developed from an individualized design, while a semi-custom home typically begins with an existing floor plan that allows certain modifications or upgrades.
Do you need to own land before designing a custom home?
Not necessarily. Homeowners can begin discussing their goals and design preferences before purchasing property. However, the specific lot will influence the final design, site preparation, utilities, and construction requirements.
What are the biggest benefits of building a custom home?
The primary benefits include greater control over the floor plan, personalized design, property-specific architecture, tailored storage, and the ability to plan for current and future living needs.
Should natural lighting be considered before a renovation begins?
Yes. Planning natural light during the design phase allows window placement, room layouts, cabinetry, materials, and structural requirements to be coordinated before construction starts.