


How Long Does a Home Renovation Take? A Step-by-Step Timeline
If you are considering remodeling your home, one of your first questions is probably: How long does a home renovation take?
The answer depends on the size and complexity of the project. A focused renovation may move relatively quickly, while a whole-home remodel, structural renovation, or project involving extensive design and permitting can take considerably longer. Your complete home renovation timeline also includes more than construction. Design, budgeting, material selections, permits, site preparation, inspections, and final details all happen before a project is truly complete.
Understanding those stages can help you plan realistically and know what to expect before work begins.
What Is a Typical Home Renovation Timeline?
There is no single timeline that applies to every renovation. Kitchens, bathrooms, exterior renovations, structural remodels, and whole-home projects each involve different levels of planning and construction.
In general, homeowners should expect a renovation to move through these stages:
- Initial consultation and project planning
- Design and measurements
- Material and finish selections
- Budgeting and project approval
- Permitting and pre-construction coordination
- Construction
- Inspections, finishing details, and final walkthrough
The amount of time spent in each phase depends on the project.
A renovation that primarily updates finishes is very different from one that removes walls, relocates plumbing, changes electrical systems, or alters the footprint of the home. That is why an accurate timeline should be based on the actual scope rather than a generic estimate.
Stage 1: Initial Consultation and Planning
A successful renovation starts well before demolition.
During early planning, homeowners should determine what they want to change, why the existing space is no longer working, and which improvements are most important.
Consider questions such as:
- Which rooms or areas need to change?
- What problems should the renovation solve?
- Are you looking for more space or better use of existing space?
- Which features are priorities?
- Are there design styles or materials you prefer?
- What budget range are you comfortable working within?
The National Association of Home Builders' remodeling guidance recommends developing a prioritized list of needs and wants and collecting examples of designs you like before beginning a remodel.
Clear priorities at the beginning can make later design decisions easier and reduce unnecessary changes once construction is underway.
Stage 2: Design and Measurements
Once the project goals are established, the design phase turns ideas into a workable plan.
Depending on the project, this stage can include measurements, layout development, architectural drafting, structural considerations, material planning, and visualization of the finished space.
WS Design & Build uses a collaborative design-build process that allows homeowners to work through design decisions before construction begins. The process can include an in-home design meeting, measurements, style and finish discussions, and 3D renderings that help homeowners visualize the proposed space.
This stage is especially important for larger renovations. Moving too quickly into construction without resolving major design questions can create changes later, which may affect both the budget and schedule.
Stage 3: Choosing Materials and Finishes
Cabinetry, flooring, tile, countertops, plumbing fixtures, lighting, appliances, hardware, and other selections can all influence a home remodeling timeline.
Some products are readily available, while custom or specialty materials may require longer ordering and delivery periods.
Making major selections before construction helps the project team coordinate orders with the construction schedule. It can also reduce situations where work must pause because a necessary product has not arrived.
For homeowners, this is another reason to begin planning early. You do not necessarily want the first acceptable product available. Allowing time for thoughtful selections helps ensure the finished renovation reflects your needs and style.
Stage 4: Finalizing Scope and Budget
Once the design and major selections are established, the project can be defined in greater detail.
This is when homeowners and their renovation team can align the proposed design with the project budget and determine exactly what will be included in construction.
Having design and construction coordinated through the same team can be particularly valuable here. Instead of designing a project separately and discovering construction concerns later, a design-build approach allows practical construction and budget considerations to be addressed throughout planning.
WS Design & Build provides full-service home renovations with design, budgeting, permitting, and construction coordinated under one team.
Stage 5: Permits and Pre-Construction Planning
Depending on the renovation, permits or approvals may be necessary before construction can begin.
Projects involving structural changes, additions, electrical systems, plumbing, mechanical work, and other significant alterations may have permitting or inspection requirements. The exact requirements depend on the project and the municipality where the property is located.
The Commonwealth of Pennsylvania's Uniform Construction Code information explains that building permits and inspections apply to many types of construction and alterations. Homeowners should always verify the requirements that apply to their specific property and project.
Permitting is an important part of the renovation timeline because work cannot simply move forward based on the homeowner's preferred start date when approvals are required.
With WS Design & Build, permitting and approvals can be coordinated as part of the overall design-build process.
Stage 6: Construction Begins
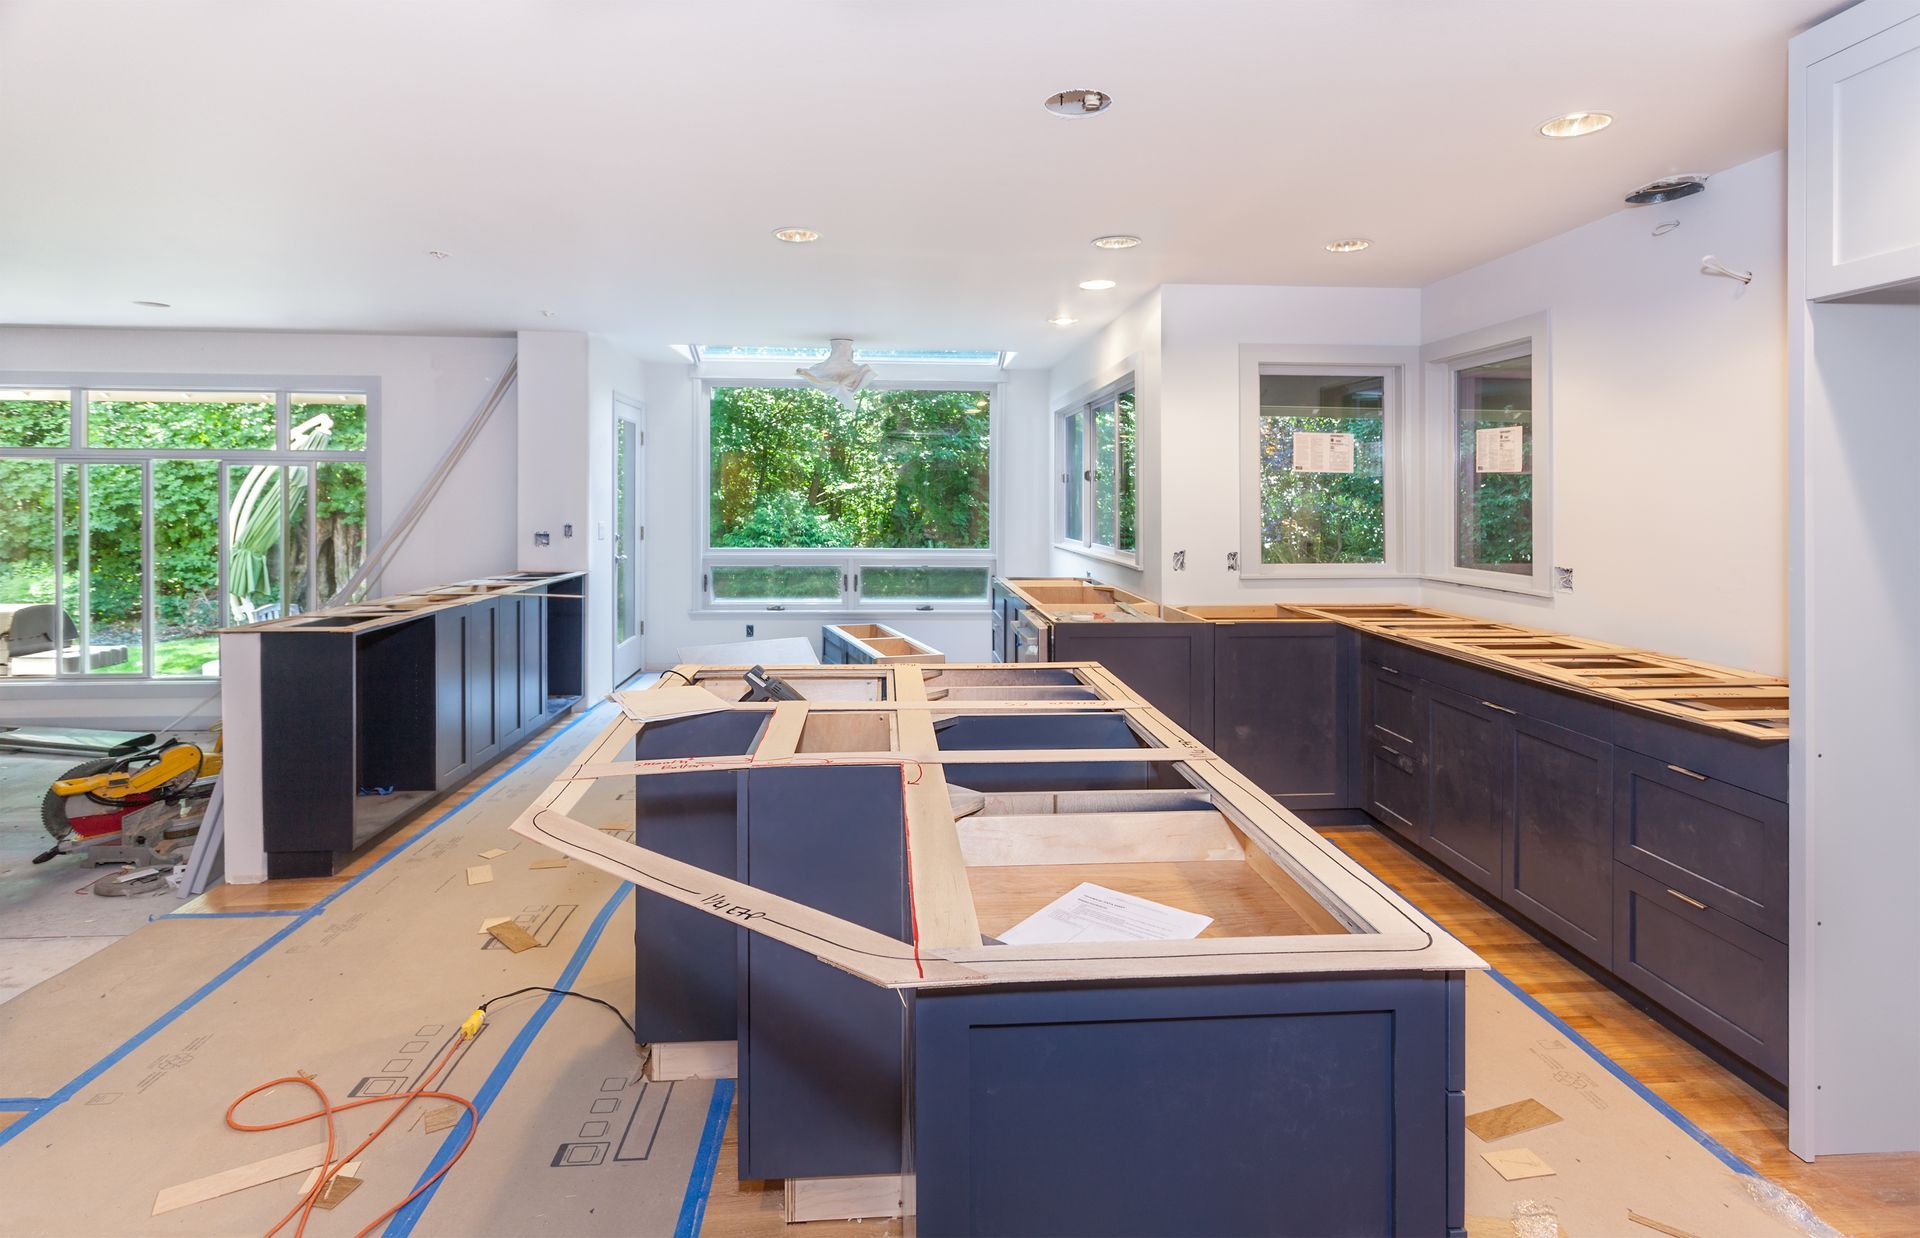
Construction is the most visible portion of the renovation, but it is only one part of the complete timeline.
Depending on the project, construction may involve:
- Site preparation and protection
- Demolition
- Structural work
- Framing
- Plumbing and electrical work
- HVAC modifications
- Insulation and drywall
- Cabinetry and built-ins
- Flooring and tile
- Painting
- Fixtures and finishes
- Exterior improvements
- Final detailing
Not every renovation includes every stage.
For example, a bathroom renovation will have a different sequence than an exterior renovation or a project that changes the home's floor plan.
This is why the scope of work has such a significant effect on how long a renovation takes.
What Can Make a Home Renovation Take Longer?
Even with careful planning, several factors can affect a renovation schedule.
Structural Changes
Removing or relocating walls, changing openings, modifying framing, or making other structural improvements typically requires more planning and construction than cosmetic updates.
Structural work may also require additional engineering, permits, or inspections.
Changes to Plumbing or Electrical Systems
Keeping fixtures in similar locations is generally less involved than completely reconfiguring a kitchen or bathroom.
Moving plumbing, adding electrical service, or changing mechanical systems adds additional trades and coordination to the project.
Material Availability
Special-order cabinetry, custom windows, specialty tile, unique fixtures, and other products may have longer lead times.
Early material selection helps the construction team account for those lead times when developing the schedule.
Permitting and Inspections
Permit review and inspection requirements vary by location and project scope. These steps should be considered during planning rather than treated as an afterthought.
Existing Conditions
Renovations involve working with an existing structure, and sometimes conditions become visible only after construction begins.
Opening a wall, ceiling, or floor may reveal outdated systems, moisture damage, structural concerns, or previous work that needs to be addressed before the renovation can continue.
Changes During Construction
Changing layouts, materials, fixtures, or other major elements after construction begins can affect scheduling.
This does not mean homeowners cannot make changes. However, making as many decisions as possible during the design phase helps create a more predictable construction process.
How Can You Help Keep a Renovation on Schedule?
Homeowners play an important role in maintaining momentum throughout a renovation.
A few steps can make a meaningful difference:
- Establish clear priorities before design begins.
- Make material selections early.
- Review designs carefully before approving them.
- Respond promptly when decisions are needed.
- Ask questions before construction rather than waiting until work is underway.
- Avoid unnecessary changes after materials have been ordered or construction has started.
- Maintain clear communication with the project team.
The National Association of Home Builders' tips for a smooth remodel also emphasize establishing effective two-way communication and reaching a clear understanding of the project schedule.
Good planning does not eliminate every possible delay, but it gives homeowners and builders a stronger foundation for keeping the project organized.
Why Does a Design-Build Process Help With Renovation Timelines?
Traditional renovation projects may require homeowners to coordinate separately with designers, contractors, suppliers, and other professionals.
Design-build brings those responsibilities together.
At WS Design & Build, design, budgeting, permitting, material planning, and construction are coordinated through one team. That means construction considerations can inform design decisions earlier, while designers and builders work toward the same project goals.
This integrated approach can help identify potential issues before construction and create clearer expectations around the project's scope, budget, and schedule.
It also gives homeowners one team to communicate with from the initial idea through the final walkthrough.
When Should You Start Planning a Home Renovation?
Earlier than you may think.
If you have a particular season or completion date in mind, avoid working backward only from the amount of time you expect construction to take. Remember that your complete home renovation timeline may also include design development, material selections, budgeting, permitting, ordering, and pre-construction coordination.
Starting early provides more time to make thoughtful decisions without unnecessarily rushing the design process.
If you are still determining what your renovation should include, reviewing WS Design & Build's kitchen remodeling, bathroom remodeling, and exterior renovation services can help you explore possibilities for different areas of your home.
How long does a home renovation take?
The timeline depends on the size and complexity of the renovation. Design, material selections, permitting, construction, inspections, and final details can all contribute to the total project duration. A project-specific schedule is more reliable than a generic estimate.
What part of a renovation takes the longest?
It varies by project. Larger renovations may require significant time for design and construction, while specialty materials, permitting, structural work, or extensive mechanical changes can also affect the schedule.
Does the design phase count toward the renovation timeline?
Yes. Homeowners should consider design, budgeting, material selection, permitting, and pre-construction planning as part of the complete renovation timeline rather than focusing only on the construction period.
Can permits delay a home renovation?
Permitting can affect when construction begins, depending on the scope of work and local requirements. Projects involving structural or building-system changes may require permits and inspections.
How can I prevent delays during a renovation?
Make major design and material decisions early, communicate clearly with your project team, review plans carefully, and limit major changes once construction begins. Some delays, such as unexpected existing conditions, may not be preventable.
Does WS Design & Build handle design and construction?
Yes. WS Design & Build is a full-service design-build firm that coordinates design, budgeting, permitting, material selections, construction, and project management through one team.
Plan Your Renovation With WS Design & Build
The best way to determine how long your home renovation will take is to evaluate the specific project.
WS Design & Build provides full-service renovation services throughout Northeast Pennsylvania, bringing design and construction together under one experienced team. From the first conversation and design concepts through material selections, permitting, construction, and final details, our team coordinates the process from start to finish.
If you are considering updating your kitchen, bathroom, exterior, or another part of your home, contact WS Design & Build to discuss your project and begin developing a plan that fits your space, goals, and timeline.