


Planning the Perfect Outdoor Living Space: Where to Start
An outdoor living space is more than just a deck or patio. It's a place where you'll gather with family, host friends, enjoy quiet mornings, and create memories for years to come.
If you're considering a backyard renovation, spending time planning your space before construction begins can help ensure the finished project fits your lifestyle and your home's design.
Here are a few things to think about before getting started.
Think About How You'll Use the Space
Before choosing materials or layouts, ask yourself how your family will use the area most often.
For example:
- Outdoor dining
- Entertaining guests
- Relaxing after work
- Watching children play
- Cooking outdoors
- Enjoying a fire feature
Your answers will help shape the overall design.
Create Separate Activity Zones
Many of today's outdoor living spaces include dedicated areas for different activities.
You might consider creating:
- A dining area
- A comfortable seating space
- An outdoor kitchen
- A fire pit gathering area
- Open space for recreation
- Walkways connecting each area
Dividing your backyard into functional spaces makes it feel larger and more inviting.
Plan for Shade and Comfort
A beautiful outdoor space should also be comfortable during the hottest days of summer.
Popular shade solutions include:
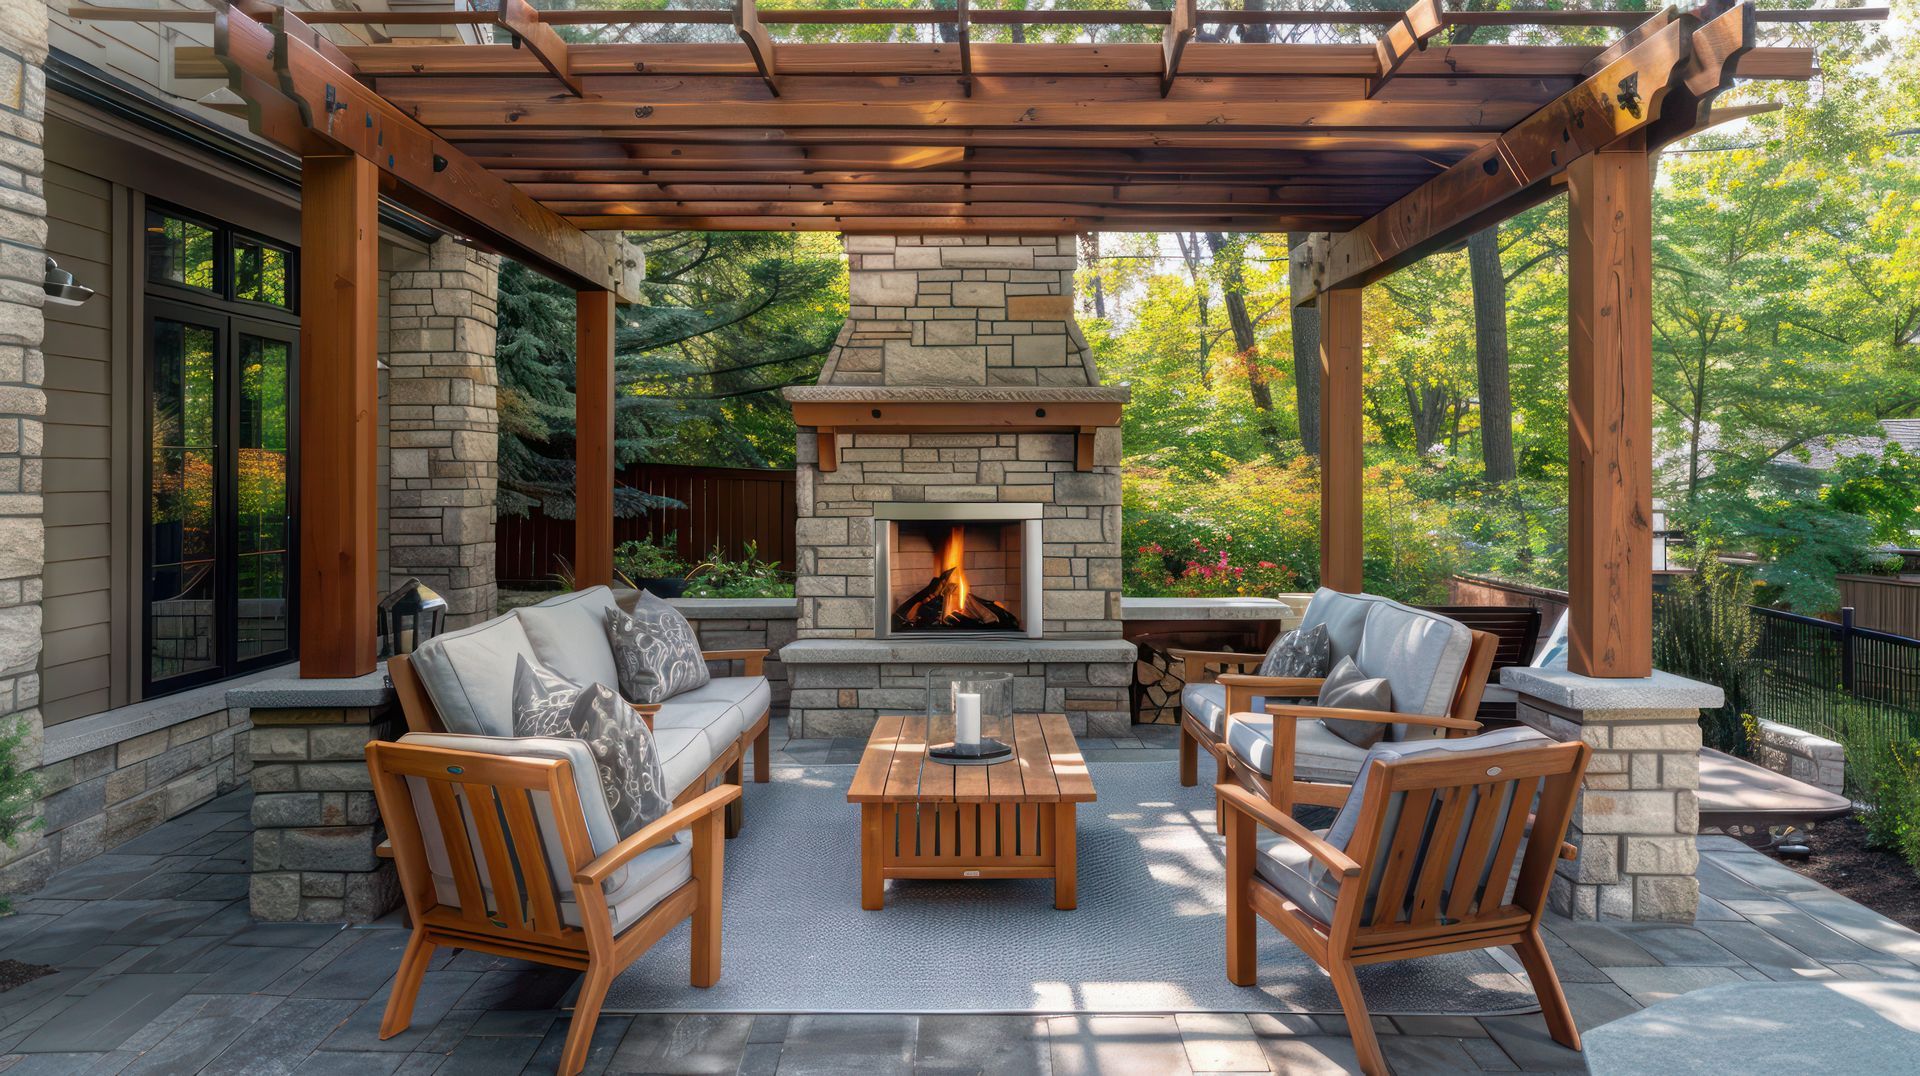
- Pergolas
- Covered patios
- Shade structures
- Decorative privacy screens
Adding shade extends the amount of time you can comfortably enjoy your backyard.
Choose Materials That Fit Your Lifestyle
Different materials offer different benefits.
When selecting decking, pavers, or other finishes, think about:
- Maintenance requirements
- Durability
- Appearance
- Budget
- Long-term value
Choosing the right materials from the beginning helps ensure lasting satisfaction.
Don't Forget Lighting
Outdoor lighting adds both beauty and functionality.
It can help:
- Improve safety
- Highlight landscaping
- Extend evening entertaining
- Create a welcoming atmosphere
- Showcase architectural features
Even subtle lighting can dramatically enhance your outdoor space.
Work with a Design-Build Professional
A successful outdoor project combines thoughtful planning with quality construction.
Working with an experienced design-build team allows you to:
- Explore creative ideas
- Develop a cohesive plan
- Select appropriate materials
- Stay within your budget
- Build with confidence
Professional planning often leads to better long-term results and a smoother construction process.
Turn Your Backyard into Your Favorite Destination
The best outdoor living spaces are designed around the people who use them.
Whether you're planning a peaceful retreat or the ultimate entertainment space, WS Design & Build can help transform your ideas into a beautiful, functional outdoor environment.
Contact WS Design & Build today to begin planning your custom outdoor living space.
What's the first step in planning an outdoor living space?
Start by thinking about how you'll use the space and the features that matter most to your family.
Can I complete my backyard project in phases?
Yes. Many homeowners begin with a deck or patio and add features like pergolas, kitchens, or fire pits over time.
What adds the most value to an outdoor living space?
Features that improve functionality, comfort, and curb appeal often provide the greatest long-term value.
Why work with a design-build contractor?
A design-build approach helps ensure your project is planned, designed, and constructed as one coordinated process.