

Design-Build vs. General Contractor: What’s the Difference?
If you are planning a custom home, renovation, or addition, one of the first decisions you will make is how your project will be designed and built.
The main difference between design-build and a traditional approach involving a general contractor is how design and construction are organized. With design-build, one team coordinates both phases of the project. With a traditional design-bid-build approach, homeowners generally work with separate design and construction parties.
Neither term simply describes who physically builds the project. They describe different ways of organizing responsibilities, communication, budgeting, and decision-making throughout the construction process.
Understanding those differences can help you choose the approach that best fits your project.
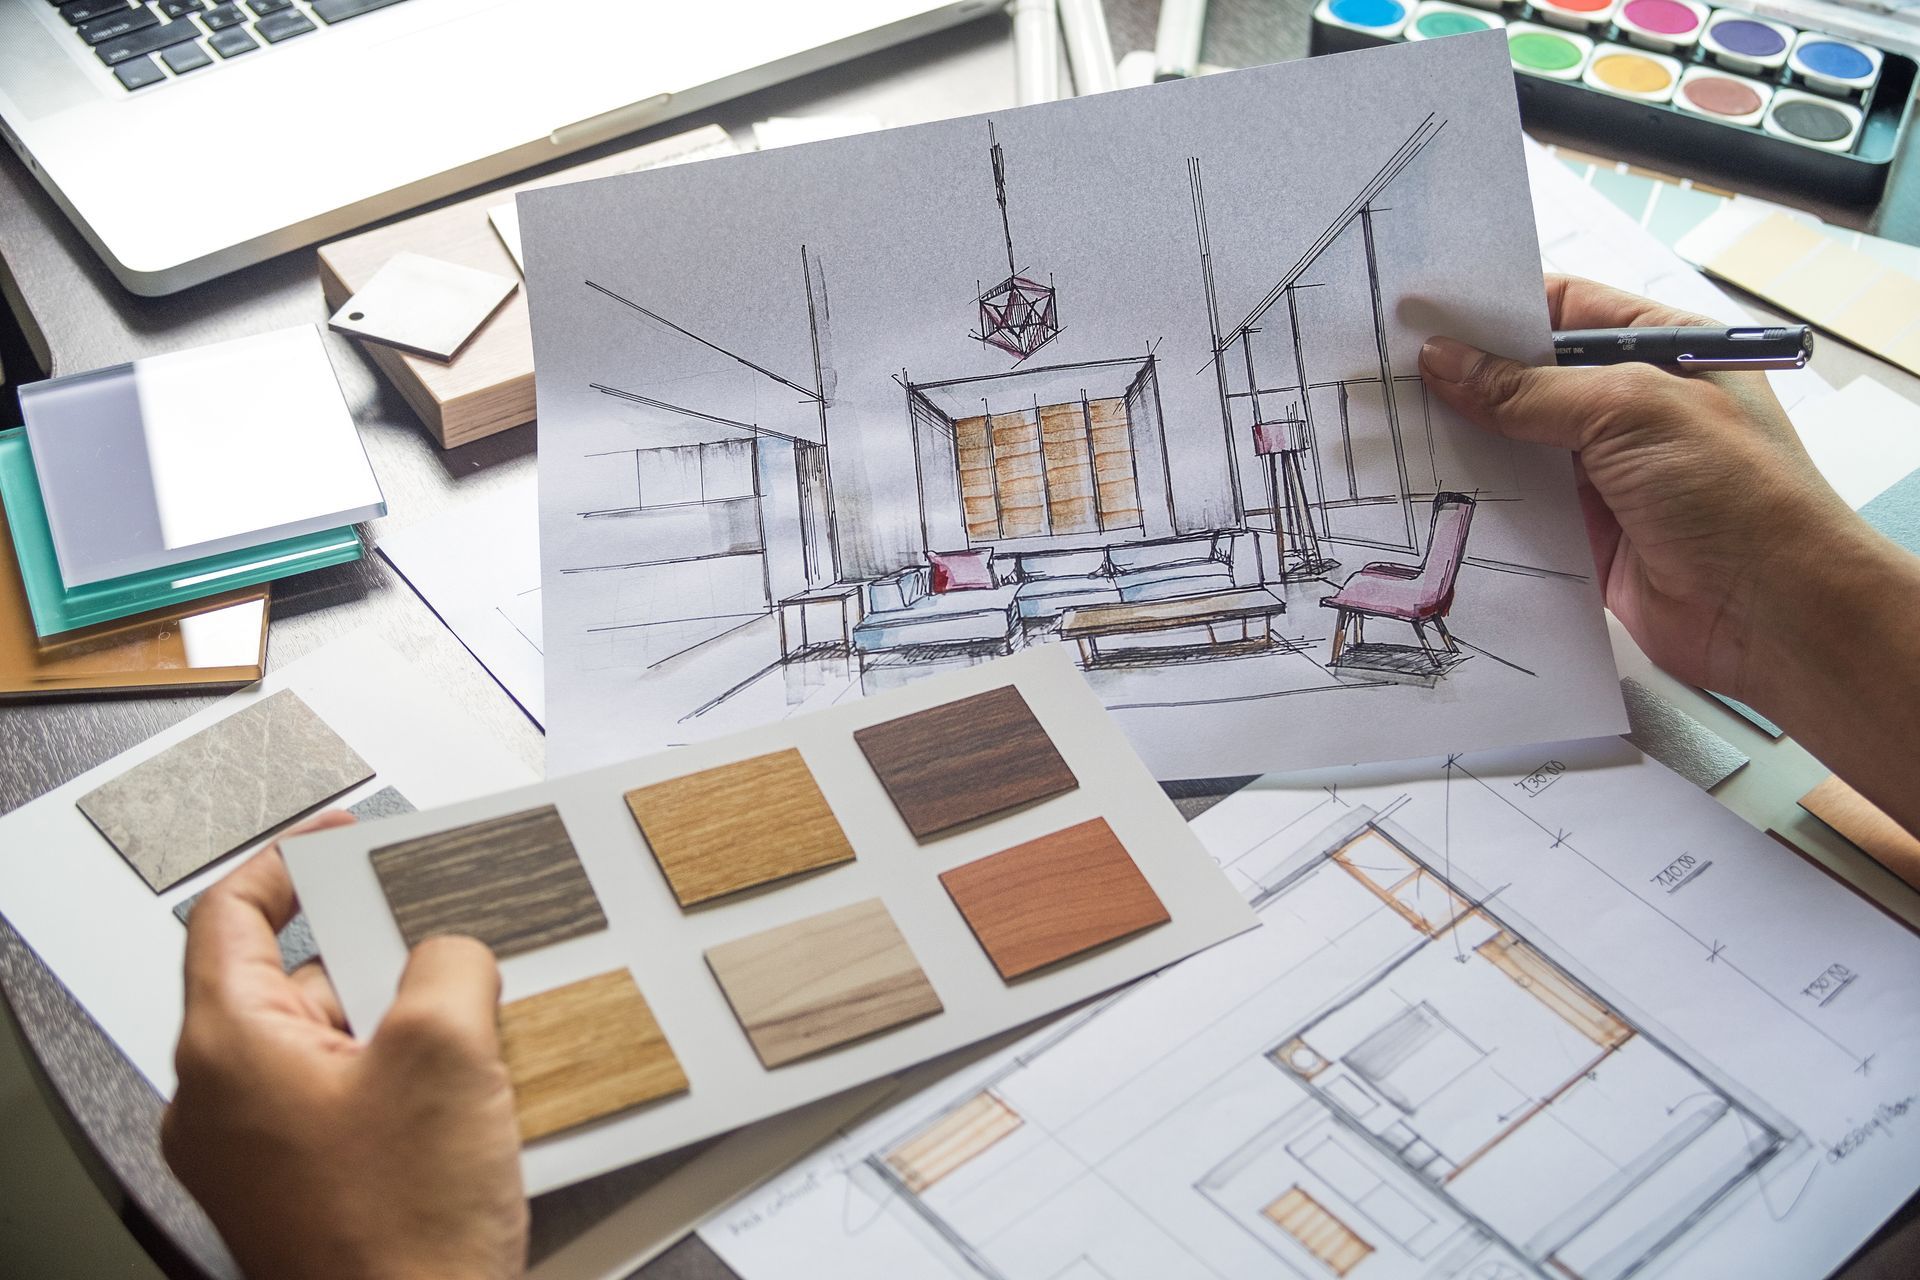
What Is Design-Build?
Design-build is a project delivery method that brings design and construction responsibilities together through one design-build entity.
Rather than completing the design separately and then finding a builder to construct it, the design and construction sides of the project can collaborate as plans are developed. According to the Design-Build Institute of America, one of the defining characteristics of design-build is having a single point of responsibility for design and construction.
For homeowners, this can create a more connected experience from initial ideas through the completed project.
Depending on the scope, a full-service design-build project may include:
- Initial consultation and project planning
- Measurements and site evaluation
- Architectural and interior design
- Floor plan development
- 3D renderings
- Budget planning
- Material and finish selections
- Permit coordination
- Construction
- Project management
- Final walkthrough
At WS Design & Build, our design-build process brings planning, budgeting, permitting, material selections, and construction together through one experienced team.
What Does a General Contractor Do?
A general contractor is primarily responsible for managing the construction portion of a project.
Depending on the project, that can include coordinating subcontractors, labor, materials, scheduling, inspections, and other construction activities.
In a traditional design-bid-build project, design and construction are typically separate. The homeowner may first work with an architect or designer to develop the project and then hire a general contractor to construct it.
The American Institute of Architects describes traditional design-bid-build as a delivery method involving separate relationships for design and construction.
That separation is one of the most important distinctions homeowners should understand when comparing a traditional general contractor approach with design-build.
What Is the Main Difference Between Design-Build and a General Contractor?
The biggest difference is integration.
With a traditional approach, the designer or architect and general contractor typically perform different roles under separate arrangements. Design comes first, and the contractor is brought in to execute the construction.
With design-build, those responsibilities are coordinated as part of one overall process.
That means the people thinking about how the project will actually be constructed can provide input while design decisions are being made.
For homeowners, this can create a clearer connection between what is envisioned on paper and what eventually gets built.
How Does Design-Build Affect Communication?
Residential construction requires ongoing communication.
Throughout a project, homeowners may need to discuss layouts, materials, costs, schedules, structural considerations, site conditions, permits, and construction details.
When design and construction are handled separately, information may need to move between the homeowner, architect or designer, contractor, and other professionals.
Design-build centralizes more of that communication.
Because the design and construction professionals are working as part of the same overall team, there can be a more direct connection between a design decision and its construction implications.
For example, a proposed layout may look great conceptually but introduce structural, plumbing, or budget considerations. When construction expertise is involved during design, those issues can be discussed earlier instead of emerging after plans are substantially complete.
How Does Design-Build Affect Budget Planning?
Budget is another important consideration when comparing design-build vs. a general contractor.
Every design decision can have construction implications.
The size of a room, location of plumbing, structural changes, cabinetry, flooring, fixtures, windows, finishes, and dozens of other decisions can influence the final cost of a project.
In a traditional process, a design may be substantially developed before detailed construction pricing is available. If the resulting bids are higher than expected, portions of the project may need to be redesigned or reconsidered.
Design-build allows construction knowledge and budget considerations to be part of the conversation while the design is developing.
That does not mean the cost of a design-build project cannot change. Material choices, scope adjustments, existing conditions, and other factors can still affect the budget.
Instead, the advantage is that design decisions can be evaluated with construction considerations in mind earlier in the process.
At WS Design & Build, budgeting is incorporated into our full-service design and build services, helping homeowners consider both the vision for their home and what will be required to build it.
Does Design-Build Give Homeowners Less Control?
No. Choosing design-build does not mean giving up control of your project.
Homeowners still make important decisions about how their home should look, feel, and function. They remain involved in priorities, layouts, materials, finishes, features, and budget decisions.
The difference is how those decisions are coordinated.
A collaborative design-build process gives homeowners an opportunity to discuss their goals with the team responsible for both designing and constructing the project.
WS Design & Build begins its process by discussing the homeowner's needs and wants. The design phase can then include in-person measurements, conversations about styles and finishes, and 3D models that help homeowners visualize the project before construction begins.
Can Design-Build Make the Construction Process More Efficient?
Bringing design and construction together can eliminate some of the handoffs that occur when those responsibilities are completely separate.
For homeowners, efficiency does not simply mean trying to complete construction as quickly as possible.
A coordinated process can also help with:
- Identifying potential construction challenges earlier
- Considering budget implications during design
- Coordinating material selections with project planning
- Reducing unnecessary communication gaps
- Establishing clearer responsibilities
- Planning for permitting requirements
- Keeping design intent connected to construction
- Making informed decisions before work begins
The goal is to create a cohesive project in which planning and construction support one another.
Is Design-Build Better for Home Renovations?
Design-build can be especially valuable for renovations because working with an existing home introduces variables that often require both design and construction expertise.
A renovation may involve removing walls, relocating plumbing, updating electrical systems, changing traffic flow, matching new finishes to existing materials, or addressing structural conditions.
These decisions are rarely only about appearance.
For example, relocating a kitchen can create a much better layout, but doing so may also affect plumbing, electrical systems, ventilation, cabinetry, flooring, and structural components.
When designers and builders collaborate from the beginning, homeowners can better understand the practical implications of those choices while the project is still being developed.
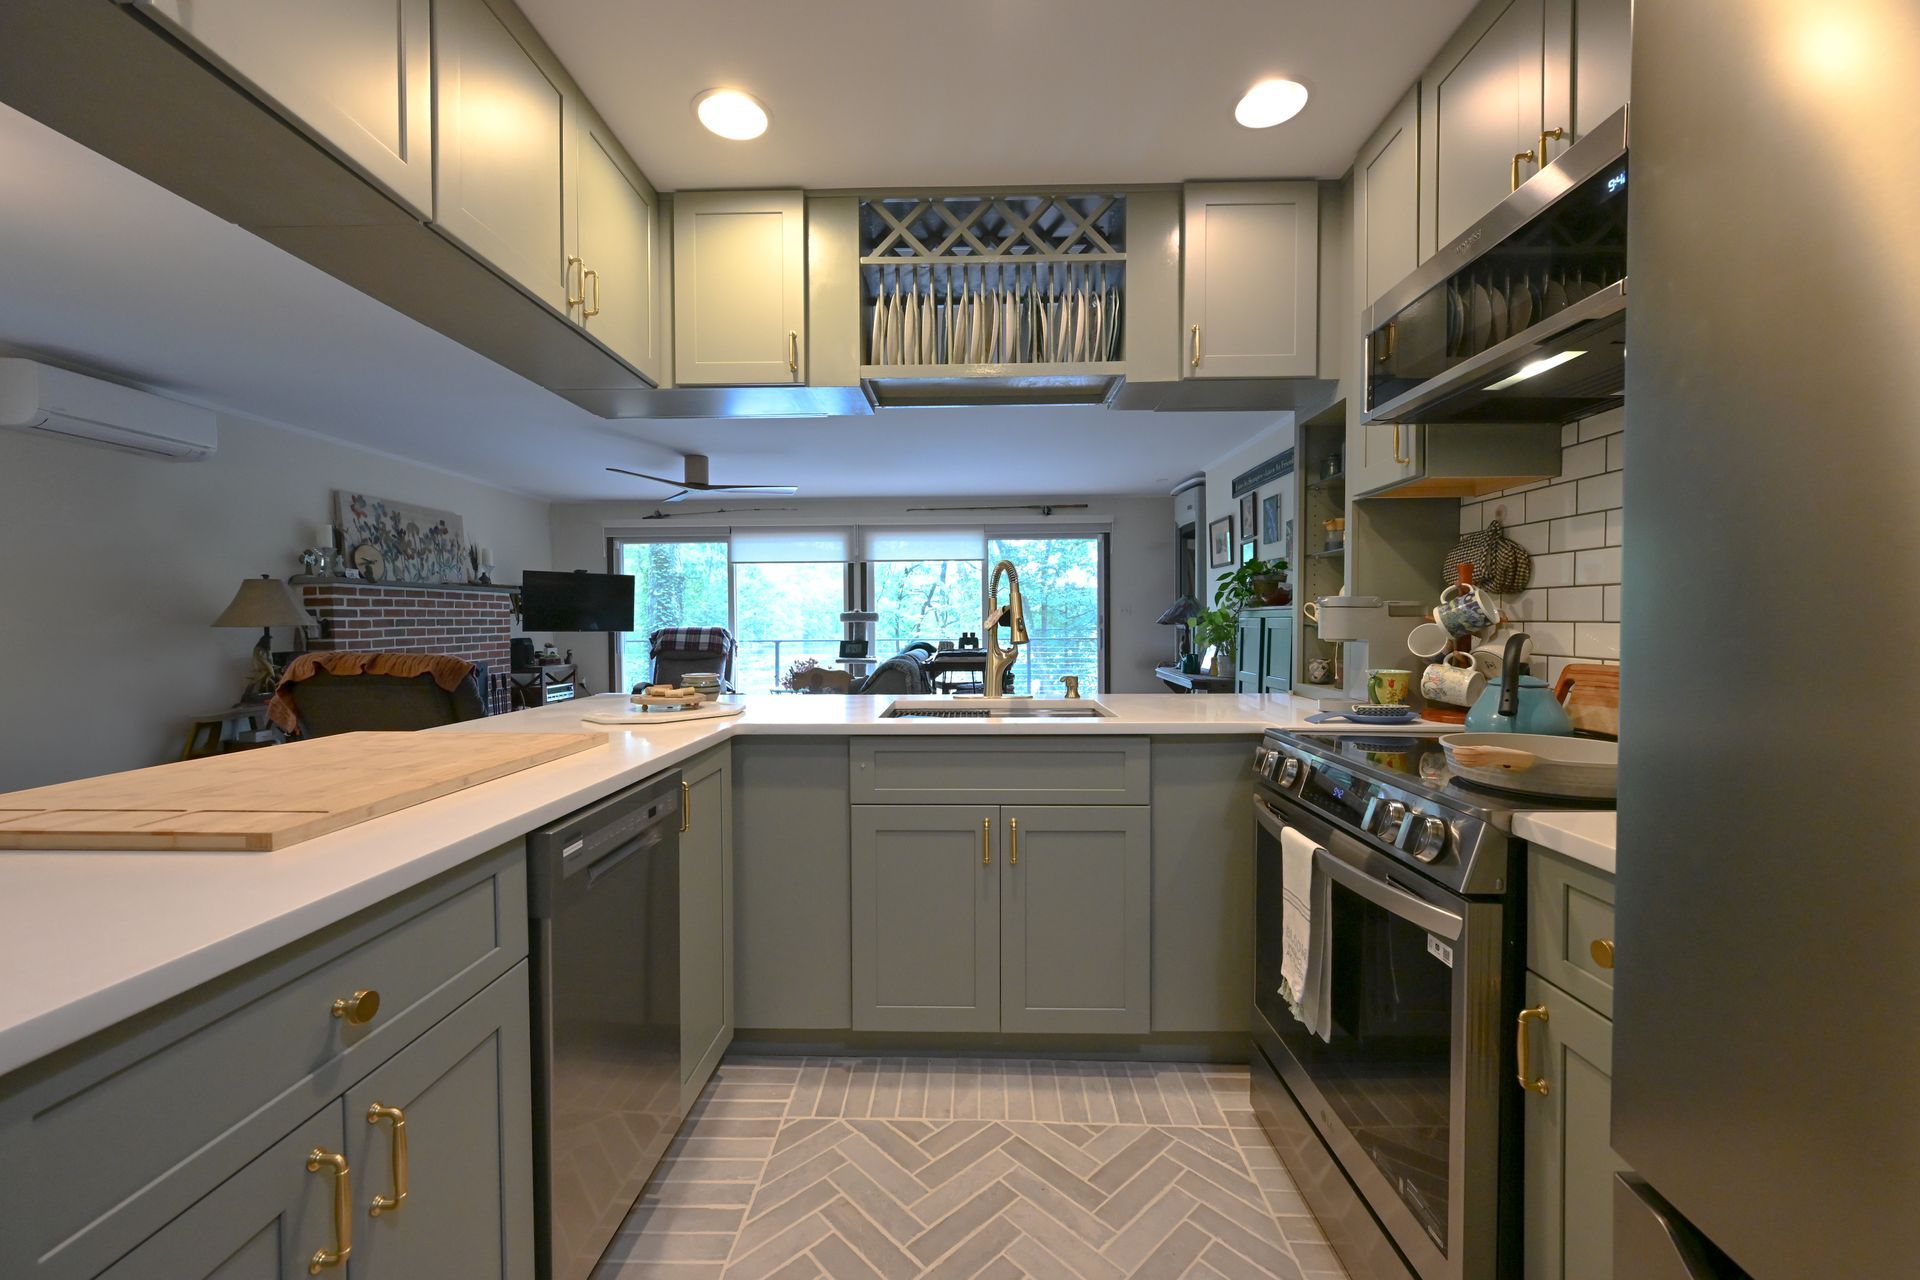
WS Design & Build provides full-service home renovations for kitchens, bathrooms, exteriors, and other residential spaces throughout Northeast Pennsylvania.
Is Design-Build a Good Choice for Home Additions?
Home additions also benefit from close coordination between design and construction.
A successful addition should feel like a natural extension of the existing home while providing the extra space the homeowner needs.
That may require careful consideration of:
- The existing home's architecture
- Rooflines
- Foundations
- Structural connections
- Plumbing and electrical systems
- Heating and cooling
- Interior traffic flow
- Exterior appearance
- Natural light
- Property and permitting requirements
Because these factors affect both design and construction, involving both perspectives early can help create a more cohesive plan.
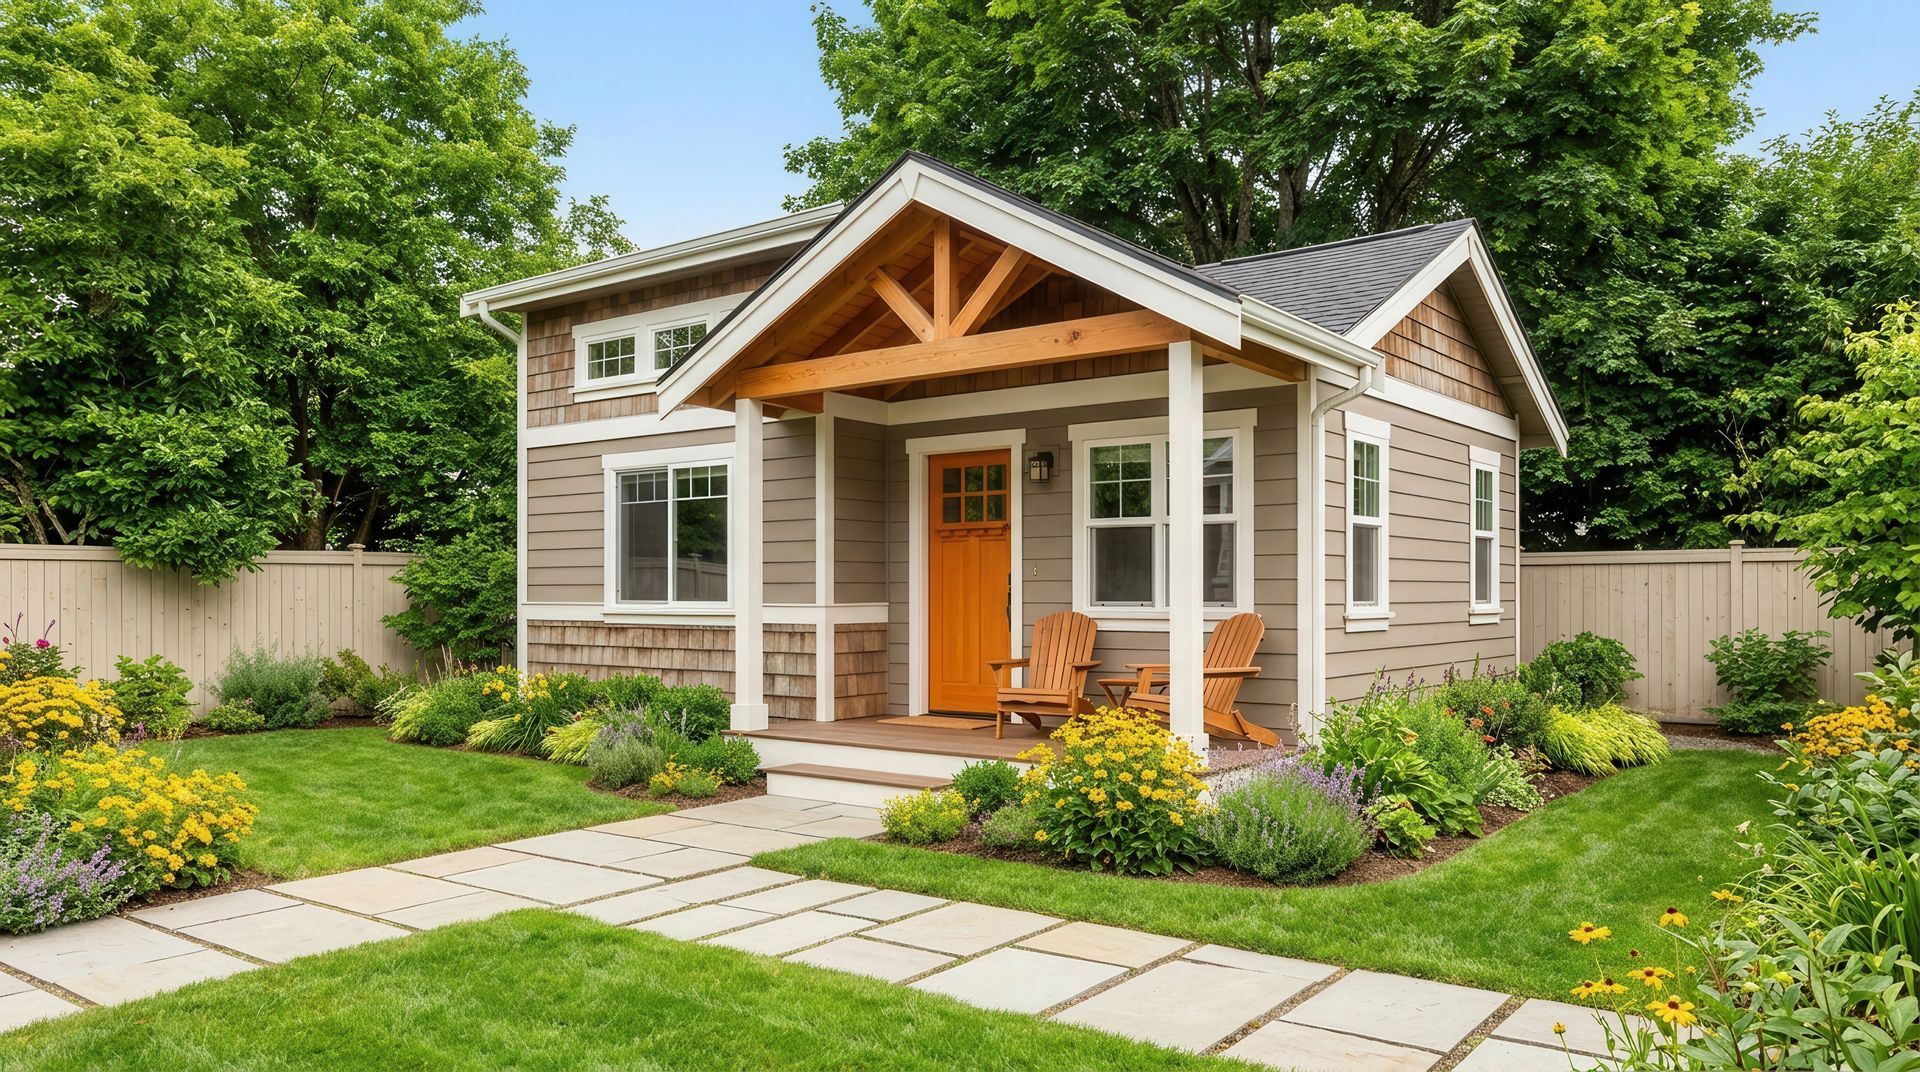
Homeowners considering additional living space can explore WS Design & Build's home additions services to learn more about expanding an existing home.
What About Building a Custom Home?
Custom homes involve hundreds of interconnected decisions, which makes coordination especially important.
Floor plans influence structural requirements. Window placement affects both the exterior and interior. Material selections influence budget. Mechanical systems have to work within the home's design. The building site itself may affect orientation, foundation requirements, drainage, and layout.
With design-build, those decisions can be approached as parts of one complete project rather than isolated phases.
WS Design & Build's custom home design and build services bring architectural design, custom floor plans, material selections, permit coordination, sourcing, and construction management together.
Homeowners have a consistent team helping move the project from early concepts to the finished home.
When Might a Traditional General Contractor Approach Make Sense?
Design-build is not the only way to complete a successful residential construction project.
A traditional approach may make sense for a homeowner who already has a complete set of architectural plans and wants contractors to bid specifically on those documents.
Some homeowners may also prefer to maintain completely separate relationships with their architect or designer and their builder.
When deciding which approach fits your project, consider:
- How much design work has already been completed
- Whether you want to coordinate separate professionals
- How complex the project will be
- When you want construction expertise involved
- How you prefer to approach budgeting
- How much communication you want to manage
- Whether you want design and construction coordinated by one team
There is no universal answer for every homeowner. Understanding how the two approaches work allows you to make a more informed decision.
What Should You Ask Before Choosing a Builder?
Regardless of which project delivery method you choose, ask potential builders how your project will actually be managed.
Some useful questions include:
- Who will be responsible for designing my project?
- Who will manage construction?
- Will I need to hire an architect or designer separately?
- When will the construction budget be evaluated?
- Who coordinates permits and approvals?
- Who helps with materials and finishes?
- Who will be my main point of contact?
- How are design changes communicated to the construction team?
- How is the construction schedule managed?
- What happens if a design needs to change?
These answers can tell you much more about the homeowner experience than a company name or job title alone.
What is the difference between design-build and a general contractor?
Design-build coordinates design and construction responsibilities through one design-build entity. In a traditional approach involving a general contractor, design and construction are typically handled separately, with the general contractor primarily responsible for managing construction.
Does a design-build company handle architectural design?
It can. The exact services depend on the design-build company and project. Full-service design-build firms can coordinate architectural and design services alongside construction.
Do I need to hire an architect separately with design-build?
Not necessarily. A design-build team can coordinate the design professionals required for the project as part of the overall process. Exact requirements depend on the scope and applicable regulations.
Is design-build more expensive than hiring a general contractor?
Neither approach is automatically more or less expensive. Cost depends on the project's scope, design, materials, site conditions, labor, and other factors. One benefit of design-build is that construction and budget considerations can inform design decisions earlier.
Is design-build good for home renovations?
Yes. An integrated approach can be useful for renovations because design choices often have structural, plumbing, electrical, material, and construction implications.
Can a design-build company build a custom home?
Yes. Design-build is well suited to custom homes because design and construction can be coordinated throughout the project. WS Design & Build provides custom home design and construction services throughout Northeast Pennsylvania.
Why Choose a Full-Service Design-Build Team?
For homeowners who want design and construction coordinated from the beginning, design-build provides an alternative to managing separate design and construction teams.
At WS Design & Build, our designers and builders work together on custom homes, renovations, and additions throughout Northeast Pennsylvania.
Our process brings together design, budgeting, permitting, material selections, construction, and project management so homeowners have one team guiding their project from the initial conversation through completion.
If you are considering a new home or major improvement to your existing home, contact WS Design & Build to discuss your goals and learn more about our design-build process.