


9 Custom Home Floor Plan Mistakes to Avoid Before Building
Designing a custom home gives you the opportunity to create a space around your lifestyle, preferences, and long-term needs. But even a beautiful architectural design can create everyday frustrations if important floor plan details are overlooked.
The most common custom home floor plan mistakes include choosing room sizes without considering furniture, overlooking door clearances, creating inefficient circulation, underestimating storage, and placing windows without evaluating natural light and privacy.
These issues are often easier to address during design than after construction begins.
At WS Design & Build, we help homeowners throughout Northeast Pennsylvania develop custom home designs that balance appearance, functionality, and construction requirements.
Before approving your floor plans, consider these nine mistakes and how to avoid them.
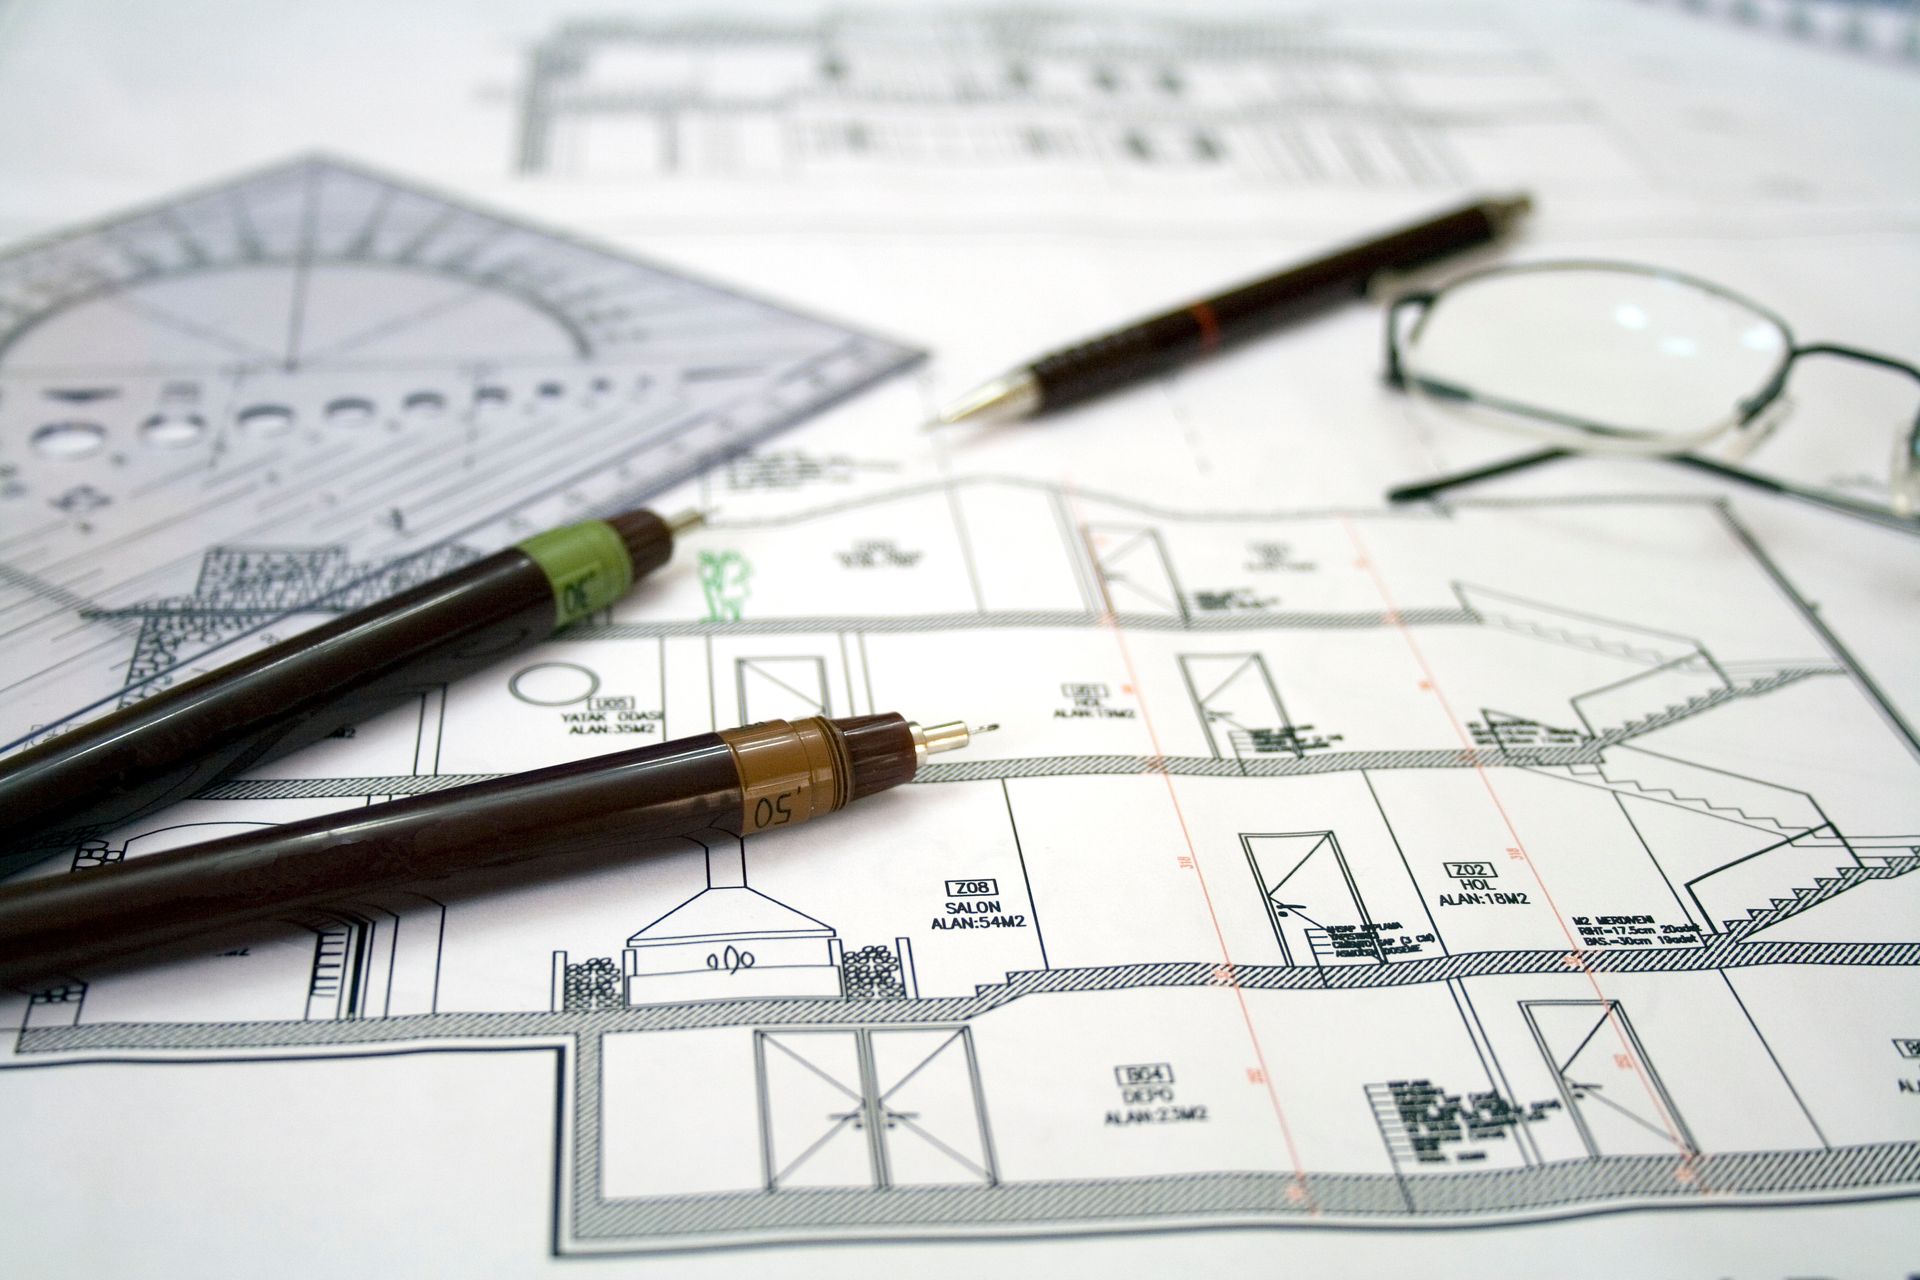
1. Choosing Room Sizes Without Planning Furniture Placement
One of the most common custom home design mistakes is evaluating a room by its dimensions alone.
A bedroom may appear spacious on paper, but the usable area can change significantly once a bed, nightstands, dresser, and circulation space are included.
The same applies to living rooms, dining areas, and home offices.
How to avoid this mistake:
- Add appropriately scaled furniture to preliminary floor plans.
- Check walking space around beds, tables, and seating.
- Consider how furniture placement affects access to windows and doors.
- Identify locations for televisions, desks, and larger furnishings.
- Evaluate whether the room accommodates the furniture you already own.
For example, a living room with several large windows may look attractive but offer limited uninterrupted wall space for furniture.
Reviewing the furnished layout helps determine whether the room will function as intended.
2. Overlooking Door Swings and Clearance Requirements
Doors occupy more space than many homeowners realize.
A door that swings into a narrow hallway, blocks a cabinet, or interferes with another doorway can create unnecessary inconvenience.
These problems are particularly noticeable in bathrooms, closets, laundry rooms, and smaller bedrooms.
How to avoid this mistake:
Review every door on the floor plan and consider:
- Which direction the door opens
- Whether it interferes with furniture or fixtures
- Whether two doors could collide
- How much clearance remains when the door is open
- Whether an alternative door configuration would improve the space
For homeowners considering long-term accessibility, doorway dimensions and maneuvering space deserve additional attention.
The U.S. Access Board's accessibility guidance explains how door clearances affect movement and usability. Although ADA requirements generally do not apply to private single-family homes, the guidance can inform accessibility-focused design decisions.
A few inches of additional planning can make a meaningful difference in how comfortably a space functions.
3. Creating Hallways and Traffic Patterns That Waste Space
A floor plan should allow people to move naturally between rooms without unnecessary detours.
Poor circulation can make a home feel disconnected, even when it has plenty of square footage.
Common examples include:
- Long hallways serving relatively few rooms
- Main walkways passing directly through seating areas
- Frequently used rooms positioned unnecessarily far apart
- Awkward transitions between public and private spaces
- Staircases that interrupt the flow of the main living area
How to avoid this mistake:
Trace the routes you would take throughout a typical day.
Imagine moving from the bedroom to the kitchen, carrying laundry, welcoming guests, or traveling between indoor and outdoor spaces.
Pay attention to whether those movements feel direct and comfortable.
The goal is not necessarily to eliminate hallways. It is to make sure circulation space serves a clear purpose.
A thoughtfully designed hallway can also provide privacy, separate quiet areas, or create a natural transition between rooms.
4. Underestimating the Space Needed for Everyday Storage
Storage needs are easy to overlook when focusing on architectural features and room dimensions.
However, inadequate storage can affect how organized and functional a new home feels.
A floor plan may include generously sized bedrooms and living areas but still lack convenient places for everyday belongings.
How to avoid this mistake:
Evaluate storage based on where items are used.
Consider whether the design provides adequate space for:
- Coats, shoes, and seasonal clothing
- Cleaning supplies and household equipment
- Linens and bathroom essentials
- Sports equipment and outdoor gear
- Pantry items and small appliances
- Holiday decorations and long-term storage
Storage should also be accessible.
A large closet located far from where items are needed may be less useful than smaller, strategically positioned storage areas.
When reviewing plans, ask whether every major activity has a practical storage solution nearby.
5. Placing Windows Without Considering Furniture, Privacy, or Sunlight
Windows influence much more than a home's exterior appearance.
Their placement affects natural lighting, privacy, furniture arrangements, views, and indoor comfort.
A large window may provide beautiful views but create glare in a home office or reduce usable wall space in a bedroom.
Similarly, a room with several windows may still feel poorly lit if the openings are not positioned effectively.
How to avoid this mistake:
Evaluate window placement alongside the room's intended use.
Consider:
- Where direct sunlight enters during different times of day
- Whether neighboring properties affect privacy
- How window locations influence furniture arrangements
- Which outdoor views should be emphasized
- Whether glare or unwanted solar heat gain could become concerns
The U.S. Department of Energy explains that natural light and daylighting depend on strategic window placement, shading, and building orientation.
These considerations are particularly important when designing a custom home around a specific property.
Rather than choosing windows solely for symmetry or exterior appearance, evaluate how they affect both the interior and overall building performance.
6. Ignoring Ceiling Heights and Three-Dimensional Space
Traditional floor plans show rooms from above, which makes it difficult to understand how spaces will feel vertically.
Two rooms with identical floor dimensions can feel very different depending on ceiling height, rooflines, beams, and architectural details.
Vaulted ceilings, sloped walls, and open-to-below spaces can add visual interest, but they may also influence furniture placement, lighting, heating and cooling requirements, and construction complexity.
How to avoid this mistake:
Review floor plans together with elevations and, when available, three-dimensional renderings.
Ask questions such as:
- Will sloped ceilings reduce usable wall space?
- Where will ceiling-mounted lighting be positioned?
- Does the ceiling height complement the room's proportions?
- Will architectural features interfere with cabinetry or furniture?
- How will ceiling design affect mechanical systems?
A three-dimensional review helps homeowners understand how the finished space may feel beyond what the floor plan alone communicates.
7. Forgetting About Mechanical and Utility Space
Mechanical systems are essential to a home's performance, but the space they require may receive less attention during early design conversations.
Heating and cooling equipment, electrical panels, water heaters, ventilation systems, and plumbing components all require thoughtful placement.
Failing to account for these systems can lead to compromises later in the design process.
How to avoid this mistake:
Work with your design-build team to identify equipment locations and service access requirements before plans are finalized.
Consider:
- Space for mechanical equipment
- Access for future maintenance
- Locations for plumbing and electrical infrastructure
- Ventilation requirements
- Noise from equipment near living or sleeping areas
- Potential conflicts between ducts, structural components, and ceiling designs
The Department of Energy recommends a whole-house approach to energy-efficient design, recognizing that building systems and architectural decisions affect one another.
Planning these elements together can help preserve the intended layout while supporting long-term comfort and efficiency.
8. Designing Without Considering Future Accessibility
A custom home should meet your current needs, but it is also worth considering how those needs may change.
A floor plan that works well today might become less convenient if mobility changes or household circumstances evolve.
For example, a home with all bedrooms upstairs may present challenges for someone who later prefers single-level living.
How to avoid this mistake:
Consider whether the design could accommodate:
- A main-level bedroom or flexible room
- A conveniently located full bathroom
- Comfortable doorway and hallway clearances
- Reduced changes in floor level
- Accessible storage and everyday living areas
- Future modifications without major structural changes
Not every custom home needs to include every accessibility feature.
However, considering future flexibility during the initial design process may provide more options later.
9. Approving the Floor Plan Before Reviewing the Details
One of the biggest mistakes is assuming that a floor plan is ready for construction simply because the overall layout looks appealing.
A preliminary drawing may communicate the general arrangement of rooms without showing every detail needed to evaluate daily functionality.
Before approving a design, homeowners should understand how the floor plan works with the home's elevations, site conditions, structural requirements, and planned systems.
How to avoid this mistake:
Schedule a detailed review with your design-build team.
Look beyond the overall appearance and discuss how each space will function once the home is furnished and occupied.
It can be helpful to review plans using real-life scenarios, such as hosting guests, working from home, moving furniture, or managing everyday household activities.
This is also an opportunity to discuss how design decisions may affect the construction budget.
WS Design & Build's custom home design services bring architectural planning and construction considerations together, helping homeowners evaluate their ideas before construction begins.
How Can You Tell If a Custom Home Floor Plan Will Work?
The best way to evaluate a custom home floor plan is to review it as a complete living environment rather than a collection of individual rooms.
A successful design should account for furniture, movement, storage, natural light, privacy, mechanical systems, and future flexibility.
Before finalizing your plans, use the following checklist.
Custom Home Floor Plan Review Checklist
- Have we reviewed each room with appropriately scaled furniture?
- Are door swings and walking clearances comfortable?
- Do the main circulation routes make sense?
- Is storage located where we will need it?
- Have we considered natural light and privacy?
- Do ceiling heights and architectural features work with the layout?
- Is adequate space provided for mechanical systems?
- Can the home adapt to future lifestyle changes?
- Have we reviewed the plans with our design-build team before final approval?
This review can help identify potential frustrations while there is still an opportunity to adjust the design.
Why Work With a Design-Build Team on Your Custom Home Floor Plan?
Custom home floor plans involve more than arranging rooms.
Architectural decisions influence structural requirements, construction methods, mechanical systems, material selections, and overall project costs.
A design-build approach brings these considerations together earlier in the process.
At WS Design & Build, our team coordinates custom home design, budgeting, permitting, and construction through one streamlined process.
This allows homeowners to explore design ideas while understanding how those decisions relate to the practical requirements of building a home.
Whether you are developing an initial concept or refining architectural drawings, coordinated planning helps create a more cohesive design.
Explore our custom home building services to learn more about how we guide homeowners from concept through construction.
What is the biggest mistake when designing a custom home floor plan?
One of the biggest mistakes is approving room dimensions without considering furniture, circulation, storage, and daily use. A room can look spacious on paper but feel cramped once it is furnished.
How do I know if my custom home floor plan is functional?
Review the plan with scaled furniture, trace common walking routes, check door clearances, and evaluate storage, privacy, and lighting. Three-dimensional renderings can also help you understand how the spaces will feel.
Should I finalize furniture placement before building a custom home?
You do not need to choose every piece of furniture, but planning the approximate sizes and locations of major furnishings can help identify layout problems before construction.
Can custom home floor plans be changed during construction?
Some changes may be possible, but they can affect costs, scheduling, permits, or completed work. It is generally better to resolve major layout decisions during the design phase.
Does a design-build company help with custom home floor plans?
Yes. WS Design & Build provides custom home design services, including personalized floor plans, architectural planning, and coordination with the construction process.
Design a Custom Home That Works for the Way You Live
Avoiding custom home floor plan mistakes begins with looking beyond square footage and architectural appearance.
The details that make a home comfortable often involve how rooms connect, where belongings are stored, how natural light enters, and how spaces accommodate everyday activities.
By carefully reviewing these elements before construction, homeowners can make more informed decisions and create a home that better supports their lifestyle.
WS Design & Build provides custom home design and construction services throughout Northeast Pennsylvania, including Stroudsburg, Monroe County, Northampton County, and surrounding communities.
Our team works with homeowners to develop thoughtful, functional designs that reflect their goals, preferences, and long-term needs.
Contact WS Design & Build to discuss your custom home plans and begin creating a space designed around the way you live.