


Should You Renovate or Build an Addition? How to Decide
When your home stops working for the way you live, you may not immediately know whether you need to change the space you already have or create more of it.
The decision to renovate or build an addition comes down to one fundamental question: Do you need more square footage, or do you need your existing square footage to work better?
If your home already has enough space but suffers from an outdated or inefficient layout, a renovation may be the better solution. If your family genuinely needs more usable living space than the existing footprint can provide, an addition may make more sense.
Before making that decision, consider your home's layout, property, long-term needs, project scope, and what you ultimately want the finished home to accomplish.
What Is the Difference Between a Renovation and a Home Addition?
A renovation improves or reconfigures space that already exists within your home.
Depending on the project, a renovation might involve:
- Updating a kitchen or bathroom
- Removing or relocating walls
- Reconfiguring an inefficient floor plan
- Opening previously separated living spaces
- Updating finishes and fixtures
- Improving storage
- Changing how rooms are used
- Modernizing an older area of the home
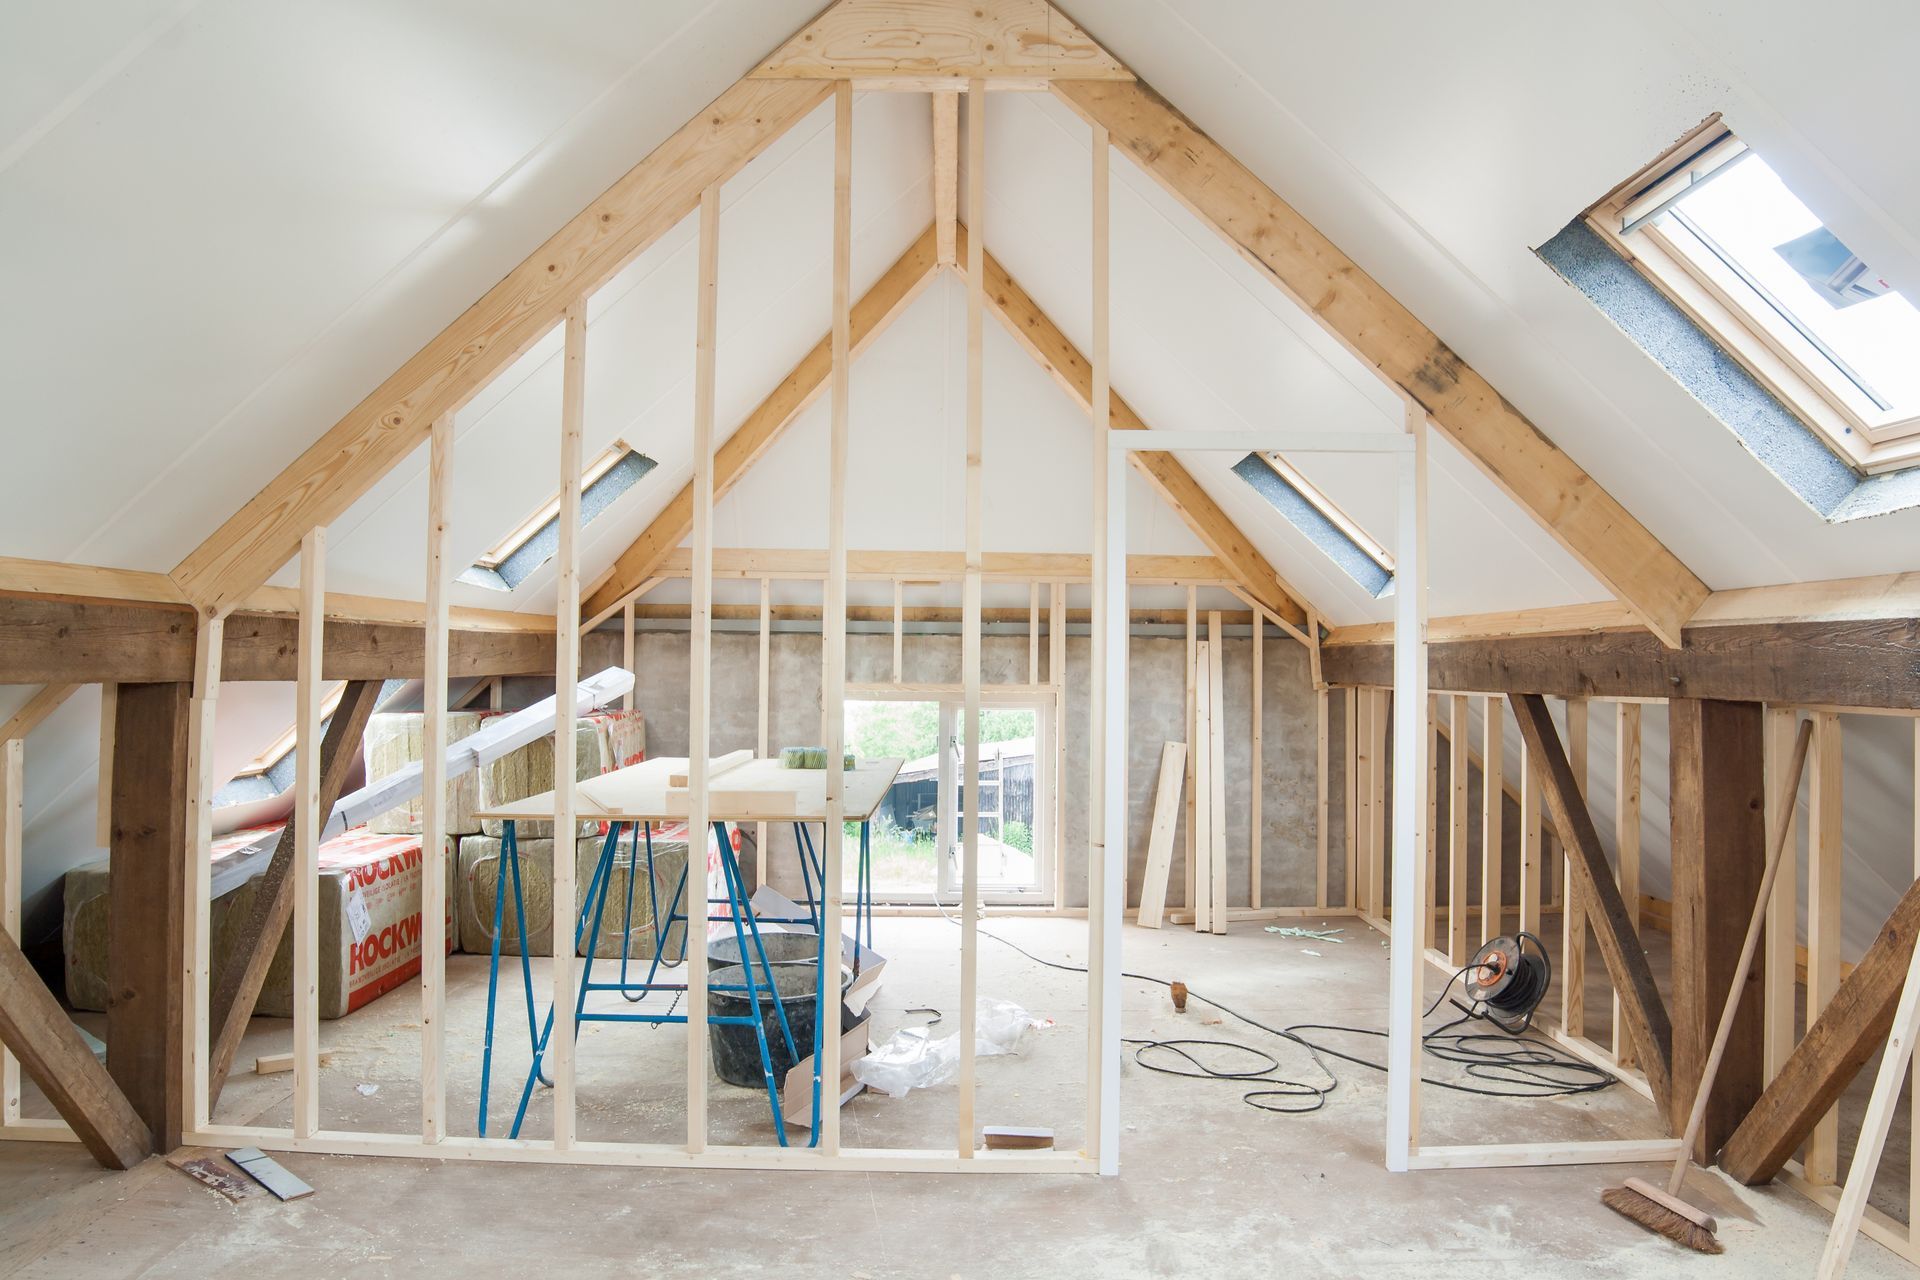
An addition creates new square footage by expanding the home's existing footprint or, in some cases, adding another level.
Home additions can include:
- Family rooms
- Primary bedroom suites
- Kitchen or dining expansions
- Home offices
- In-law suites
- Multi-generational living spaces
- Second-story additions
- Flexible living areas
Both options can significantly change how a home functions, but they solve different problems.
When Does Renovating Make More Sense?
Renovating may be the better choice when you have enough total square footage but are not using it effectively.
Older homes, in particular, may have layouts designed for lifestyles that no longer match the needs of today's homeowners. Separate rooms, limited storage, small kitchens, awkward traffic patterns, or underused spaces can make a home feel smaller than it actually is.
Before assuming you need an addition, look carefully at the space you already have.
Ask yourself:
- Are there rooms we rarely use?
- Could changing the floor plan improve how we move through the home?
- Is poor storage making rooms feel smaller?
- Could removing or relocating a wall improve functionality?
- Are we using each area of the home for the right purpose?
- Is there unfinished or underused space that could serve a new function?
Sometimes, the solution is not adding more space. It is designing the existing space more intentionally.
When Does a Home Addition Make More Sense?
A home addition may be a better option when your existing footprint simply cannot accommodate what you need.
Perhaps your family has grown, you need a dedicated home office, an aging parent will be moving in, or your home lacks enough bedrooms or common living space.
In those situations, rearranging existing rooms may only move the problem from one part of the house to another.
An addition can provide genuinely new living space without requiring you to leave a home and location you already enjoy.
WS Design & Build's home additions include family and living space expansions, primary bedroom suites, second-story additions, kitchen and dining expansions, in-law spaces, home offices, and flex spaces.
The goal is not simply to make the house larger. A successful addition should improve how the entire home functions.
Start by Asking Why Your Current Home Is Not Working
Before choosing between renovation and addition, identify the problem you are actually trying to solve.
The American Institute of Architects recommends that homeowners beginning a project think about what they like about their current home, what is missing, why they want to renovate or add on, and how their lifestyle is changing.
Those questions can help clarify whether the issue is space, layout, functionality, or a combination of all three.
For example, "our kitchen is too small" could mean several different things.
You may need more cabinetry and storage. You may want a larger island. You may need better circulation between the kitchen and dining area. Or you may genuinely need a larger kitchen footprint.
Each problem can lead to a different design solution.
Instead of beginning with "we need an addition," begin with "this is what isn't working."
That gives the design team more flexibility to find the best solution.
Can You Reconfigure the Space You Already Have?
Existing square footage can sometimes offer opportunities that are easy to overlook.
A formal dining room that is rarely used might become part of a larger kitchen. An underused bedroom might become an office. A poorly placed wall could be limiting the usefulness of two otherwise adequate rooms.
Even unfinished areas can potentially create opportunities. Basements, for example, may be transformed into guest accommodations, entertainment areas, offices, or other living spaces when conditions allow.
Reconfiguration can be particularly effective when the home's overall size is sufficient, but the floor plan does not support your lifestyle.
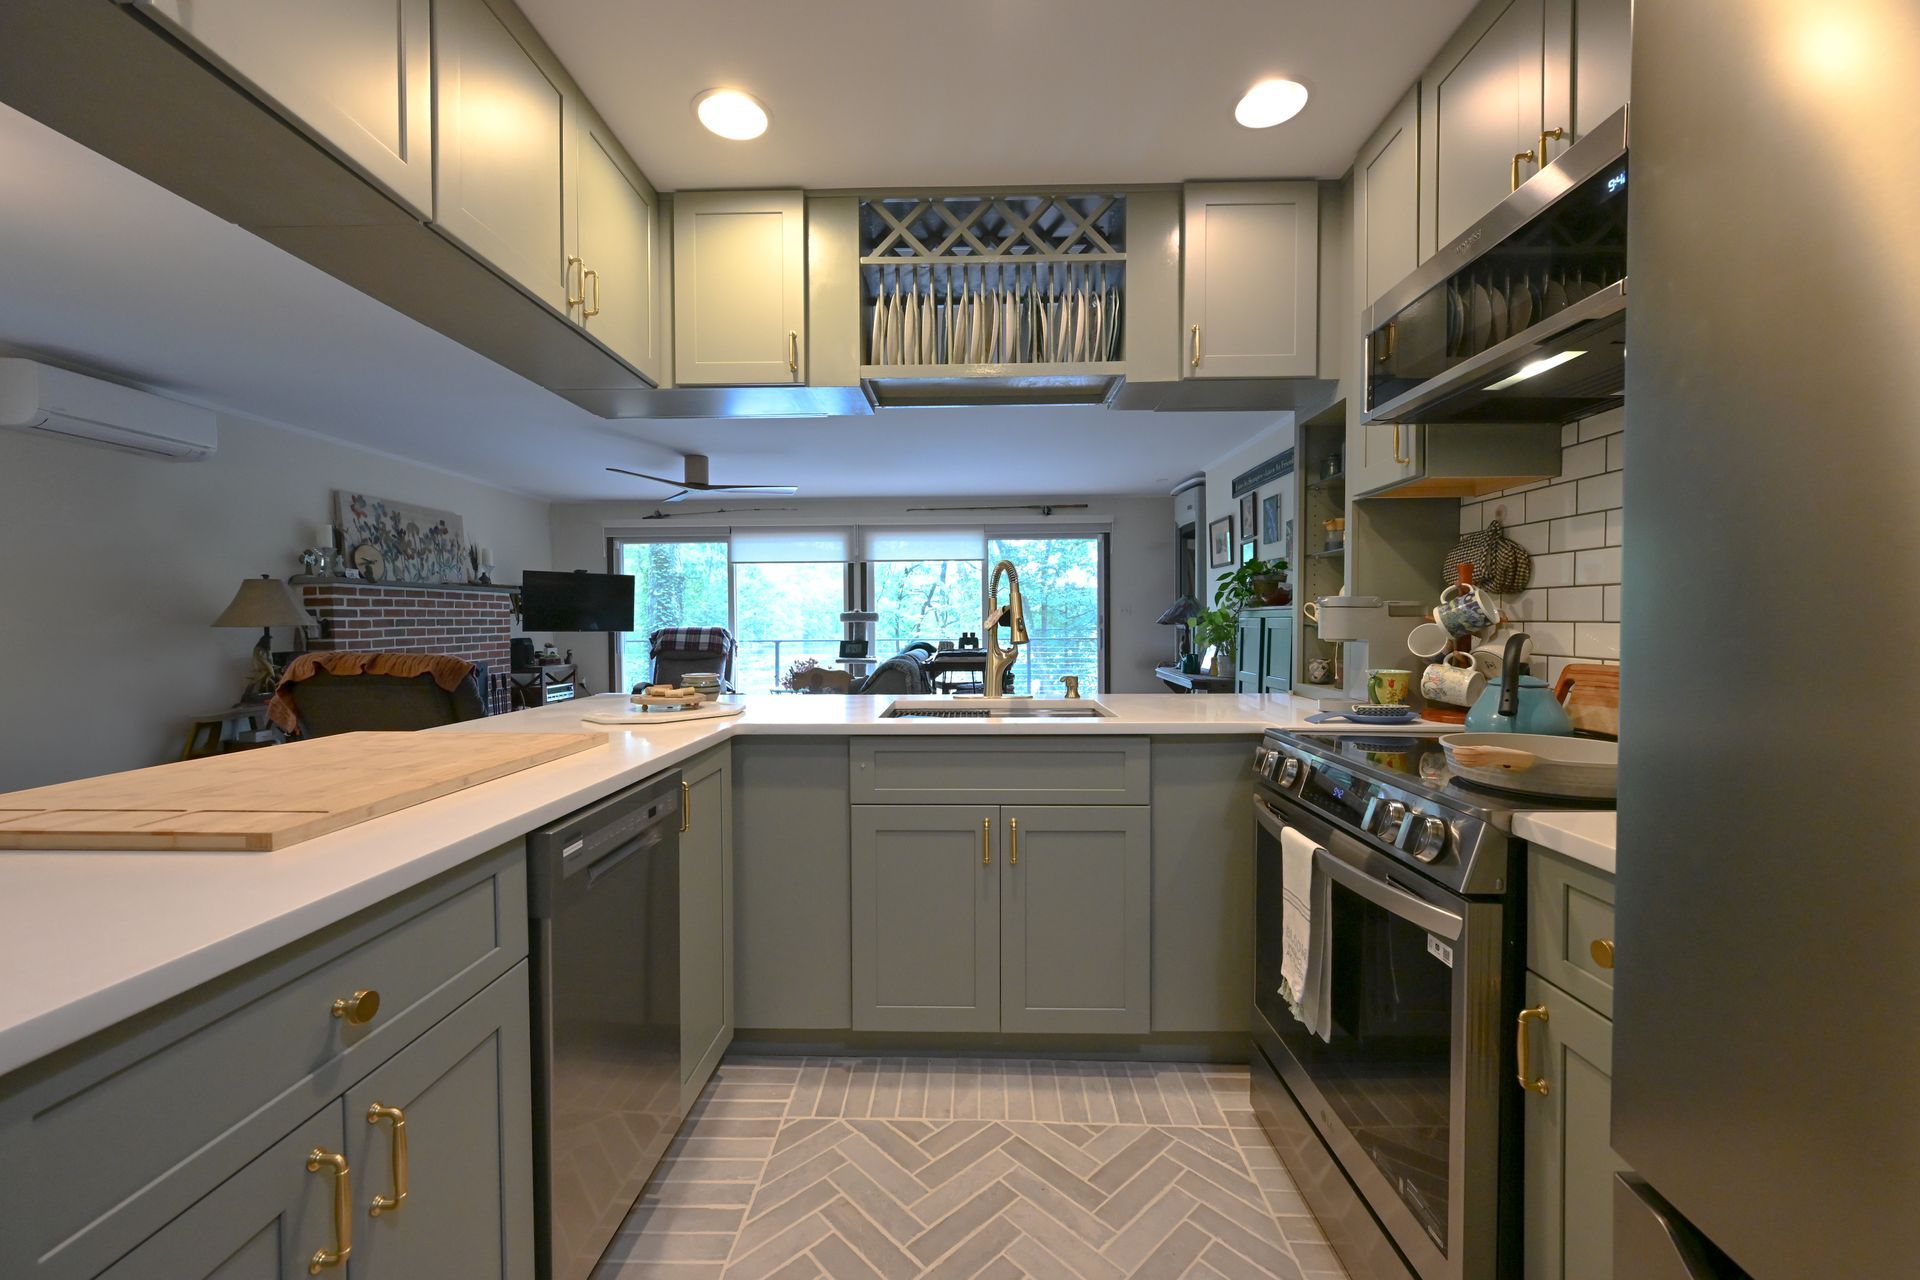
WS Design & Build's home renovation services include kitchen, bathroom, and exterior projects, with design and construction coordinated through one team.
Could Removing a Wall Solve the Problem?
Sometimes homeowners consider an addition because several existing rooms feel cramped or disconnected.
Opening the floor plan may provide a solution without increasing the home's footprint.
However, removing a wall is not always a simple cosmetic project.
A wall may be load-bearing or contain plumbing, electrical wiring, HVAC components, or other systems. Structural changes need to be evaluated carefully before construction begins.
WS Design & Build has previously covered these considerations in Tearing Down the Wall: Navigating the Complexities of Open-Concept Remodeling, which provides more detail for homeowners considering a more open layout.
The important point is that the way a home feels is not determined solely by its square footage. Layout, sightlines, natural light, storage, and circulation can all affect the sense of space.
How Much Additional Space Do You Actually Need?
If renovation alone will not solve the problem, determine how much additional space would.
Try to define the function of the proposed addition before focusing on its exact size.
Do you need:
- Another bedroom?
- A larger primary suite?
- More family gathering space?
- A dedicated office?
- A larger kitchen and dining area?
- Private space for parents or extended family?
- Several new rooms rather than one?
A clear purpose helps the design team determine how much square footage is actually necessary.
Adding space simply for the sake of making a home larger can create inefficient layouts. The new area should support how you live and connect naturally to the rest of the house.
Will an Addition Work With Your Existing Home?
A successful addition should look and feel intentional.
The exterior should relate to the home's existing architecture, while the interior transition should feel natural rather than making the new room seem disconnected from the rest of the house.
That requires attention to elements such as:
- Rooflines
- Window placement
- Exterior materials
- Ceiling heights
- Flooring transitions
- Interior circulation
- Natural light
- Structural connections
- Heating and cooling
- Plumbing and electrical systems
WS Design & Build custom-designs additions to complement the architecture of the existing home while improving functionality and flow.
Sometimes existing materials have aged or faded enough that an exact exterior match is not practical. In those situations, complementary materials or finishes can help create a cohesive result.
How Does Your Property Affect the Decision?
Even when an addition sounds like the ideal solution, the property itself has to support the project.
The design team may need to consider the home's position on the lot, property boundaries, site conditions, grading, access, utilities, and applicable zoning or building requirements.
This can influence where an addition can be placed and what form it takes.
For example, expanding outward may not always be the best or available solution. Depending on the home and property, homeowners may explore a second-story addition or reconsider how existing interior space could be used.
This is one reason early site and design evaluation is valuable. It allows the project team to assess possibilities before homeowners become committed to a particular concept.
Do Renovations and Additions Require Permits?
Permit requirements depend on the project and municipality.
In Pennsylvania, significant alterations and additions can fall under Uniform Construction Code requirements. The Commonwealth's Uniform Construction Code building permit guidance specifically addresses both additions to existing buildings and renovations that exceed limited alteration work.
Local requirements matter as well. Pennsylvania municipalities commonly administer and enforce the Uniform Construction Code locally, so homeowners should not assume that the requirements for one property will be identical to those for another.
Projects involving structural changes, electrical work, plumbing, mechanical systems, or additions can require additional planning, documentation, and inspections.
WS Design & Build coordinates permitting and approvals as part of its design-build process, helping keep these requirements connected to the overall project plan.
How Should Budget Affect the Renovation vs. Addition Decision?
Budget should be discussed early, but the decision should not be based solely on whether "renovations are cheaper than additions."
There is no universal rule.
A relatively straightforward renovation is very different from a whole-home reconfiguration involving structural work, plumbing relocation, electrical upgrades, and high-end finishes.
Similarly, additions vary significantly depending on their size, foundation, structural requirements, utilities, materials, finishes, and complexity.
Instead of comparing generic renovation and addition prices, compare realistic solutions to your specific problem.
For example, if an extensive interior reconfiguration still will not provide enough space, spending heavily on that renovation may not accomplish your long-term goal.
On the other hand, if a thoughtful layout change solves the problem, building unnecessary square footage may not be the best use of the project budget.
A design-build team can help evaluate these options while considering design and construction requirements together.
Think About How Long You Plan to Stay in the Home
Your long-term plans should also influence the decision.
If you love your neighborhood, property, school district, surroundings, or other aspects of your location, adapting your existing home may allow you to stay while creating a space better suited to your future.
Consider how your needs may change over the next several years.
A household may eventually need:
- More bedrooms
- A home office
- Space for aging parents
- First-floor living
- More storage
- Larger gathering spaces
- Flexible rooms that can change purpose over time
Thinking beyond your immediate frustration can lead to a project that serves you longer.
A renovation or addition should not only solve today's problem. When possible, it should anticipate how you are likely to use the home in the future.
What If You Need Both a Renovation and an Addition?
Renovation and addition are not mutually exclusive.
In fact, some of the most transformative projects involve both.
Adding a new family room may create an opportunity to reconfigure the existing kitchen. Building a primary suite may allow an old bedroom to become an office. Expanding the kitchen footprint may require changes to the adjacent dining and living areas.
When an addition connects to an existing home, some degree of renovation is often necessary to create a natural transition.
That is where a comprehensive design plan becomes especially important.
Rather than treating the addition as an isolated box attached to the house, the project can consider how the new and existing spaces should work together.
How Can a Design-Build Team Help You Decide?
You do not necessarily need to know whether you want a renovation or addition before speaking with a design-build team.
You need to know what you want your home to do better.
WS Design & Build brings design, budgeting, permitting, and construction together under one team. That integrated approach allows potential solutions to be considered from both a design and construction perspective.
During planning, the team can evaluate your existing home, discuss how you use the space, identify limitations, and explore ways to achieve your goals.
That might lead to a renovation, an addition, or a project that combines elements of both.
The objective is to find a solution suited to your home, property, priorities, and long-term plans.
Is it better to renovate or build an addition?
It depends on what your home needs. If you have enough square footage but the layout is inefficient, renovation may solve the problem. If your home genuinely lacks the space your household needs, an addition may be a better option.
Should I remodel before considering an addition?
It is worth evaluating whether your existing space can be reconfigured before deciding to expand the home's footprint. A design professional can help identify opportunities that may not be obvious from the current layout.
Can I renovate and build an addition at the same time?
Yes. Many projects combine an addition with renovation of adjacent existing spaces. Planning them together can help the new and existing areas function cohesively.
What types of rooms can be added to a house?
Home additions can create family rooms, primary suites, bedrooms, offices, expanded kitchens and dining areas, in-law suites, flex spaces, and other living areas. The options depend on the existing home, property, project goals, and applicable requirements.
Does a home addition need to match the existing house?
A well-designed addition should complement the existing home's architecture and create a cohesive transition. An exact material match may not always be possible with older materials, but complementary selections can help the addition feel intentional.
Do I need permits to build a home addition in Pennsylvania?
Home additions are generally subject to building permit and code requirements, although the applicable process depends on the municipality and project. WS Design & Build coordinates permitting and approvals as part of its design-build process.
Renovate, Add On, or Combine Both? Start With a Plan
If your home no longer meets your needs, do not assume that more square footage is automatically the answer.
First determine whether your problem is how much space you have or how well that space works.
A renovation can transform an inefficient existing layout. An addition can provide valuable new square footage when the home's footprint is no longer sufficient. And for some homes, combining renovation with an addition creates the most complete solution.
WS Design & Build designs and builds renovations and home additions throughout Northeast Pennsylvania, coordinating each project from early planning through construction.
If you are trying to determine which approach is right for your home, contact WS Design & Build to start the conversation.