


Tearing Down the Wall: Navigating the Complexities of Open-Concept Remodeling.
Open-concept living has become one of the most requested home remodeling trends in modern residential design.
Homeowners love the idea of:
- larger shared spaces
- improved natural light
- better traffic flow
- connected kitchens and living areas
- a more modern feel
But while removing a wall may seem straightforward on home renovation shows, real-world open-concept remodeling is often far more complex behind the scenes.
In 2026, homeowners are increasingly investing in open layouts to modernize older homes, but successful remodeling requires careful structural planning, engineering, and construction expertise to avoid serious long-term problems.
Sometimes, the wall being removed is doing far more than people realize.
Why Open-Concept Layouts Became So Popular
Traditional home layouts often separated:
- kitchens
- dining rooms
- living rooms
- family spaces
Modern homeowners increasingly prefer layouts that feel:
- brighter
- larger
- more connected
- more functional for entertaining
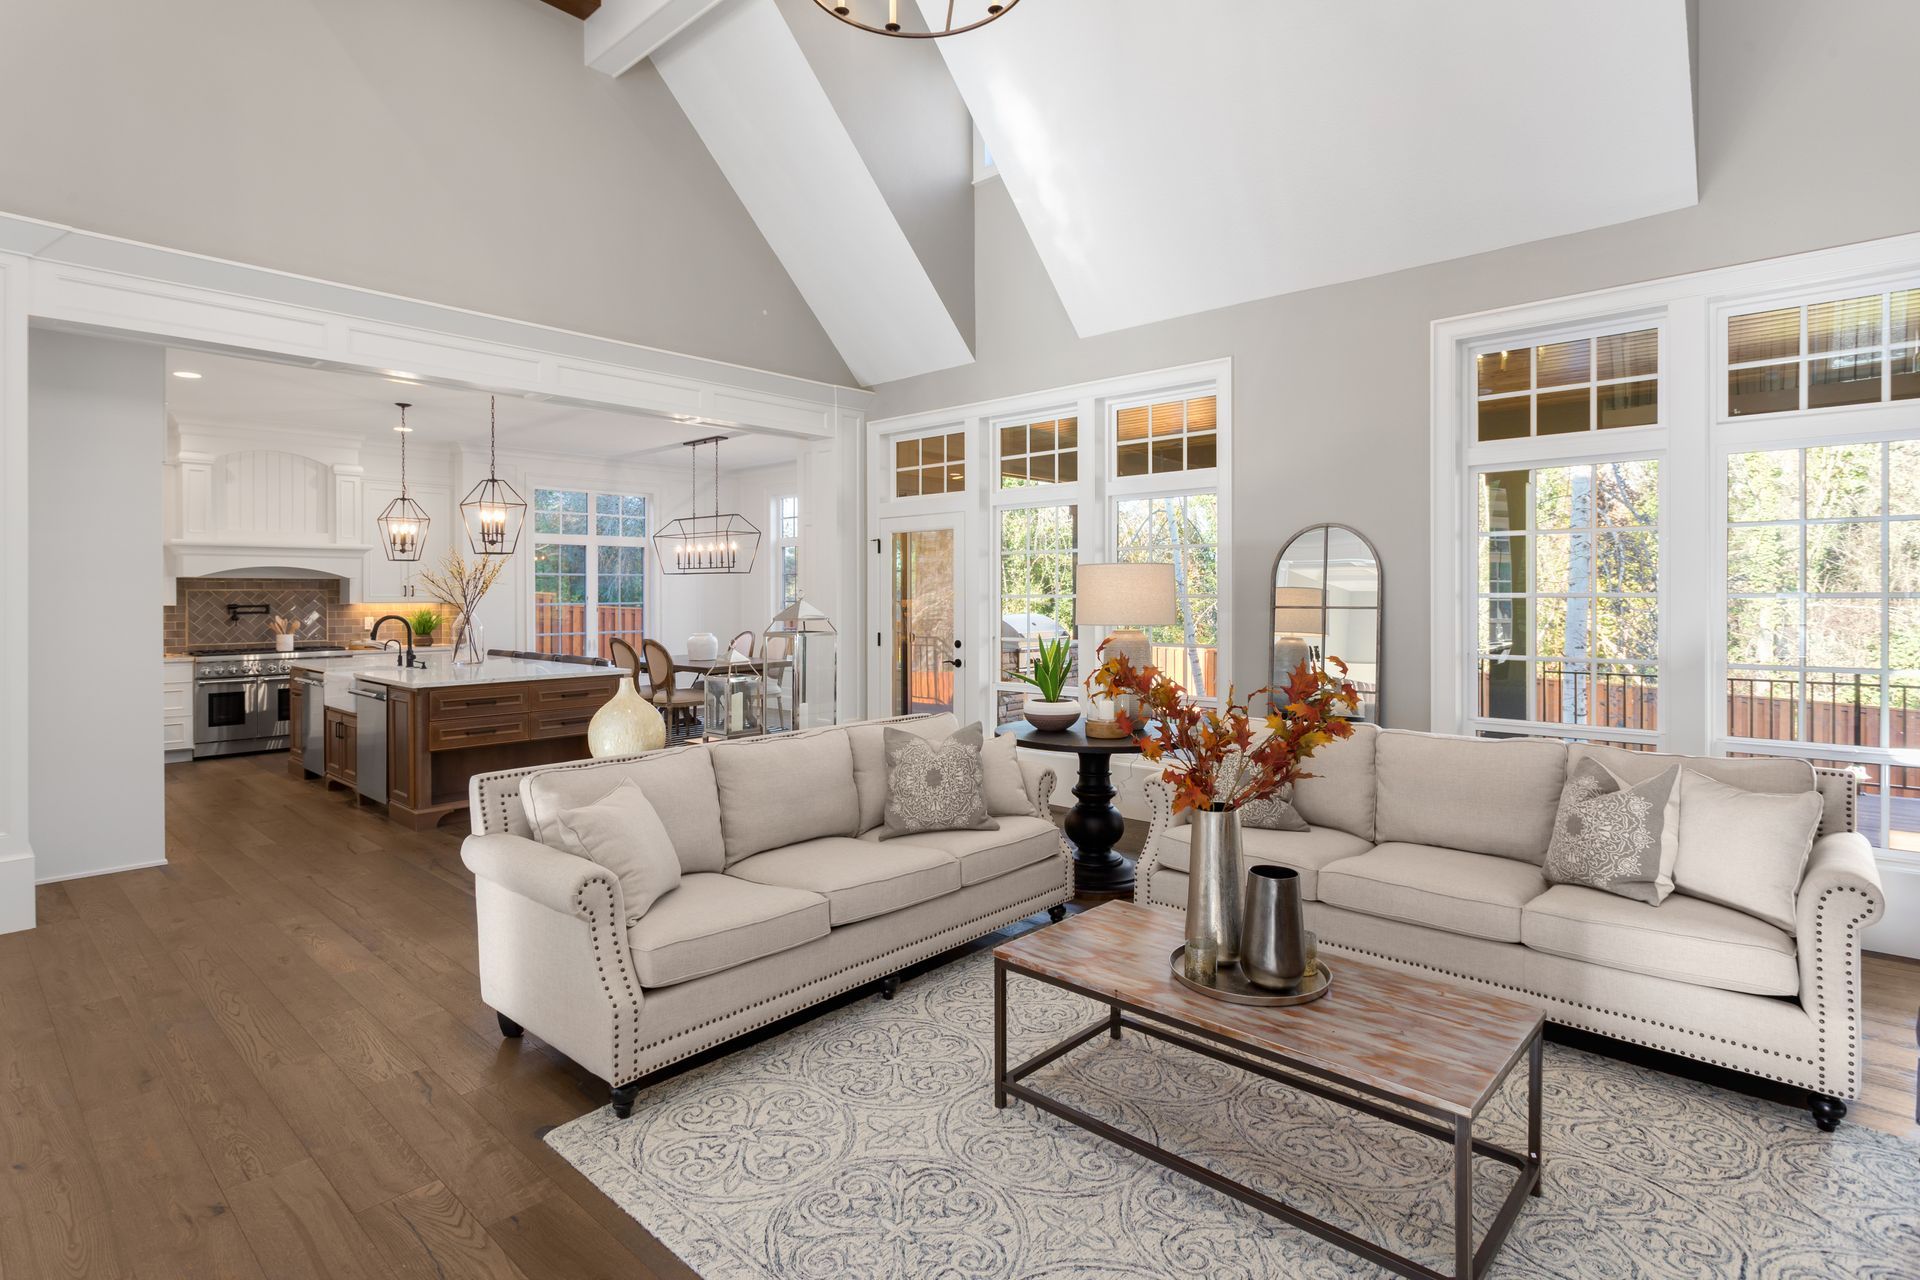
An open floor plan remodel can dramatically change how a home feels without necessarily increasing square footage.
This is one reason open-concept renovations remain highly desirable in both older homes and newer custom builds.
Not Every Wall Can Simply Be Removed
One of the biggest misconceptions about wall removal remodeling is assuming all interior walls are cosmetic.
In reality, some walls are:
- load-bearing
- structurally critical
- supporting upper floors
- supporting roof systems
Removing a structural wall improperly can lead to:
- sagging ceilings
- cracked drywall
- uneven floors
- structural instability
This is why professional evaluation is essential before demolition begins.
What Is a Load-Bearing Wall?
A load-bearing wall supports weight from above and transfers structural loads safely down through the home.
These walls may support:
- roof framing
- ceiling joists
- upper-story floors
- structural beams
During an open-concept home renovation, contractors often need to determine whether replacement structural support will be required before removing the wall.
Why Structural Beams Are Often Necessary
When a load-bearing wall is removed, the structural load still needs support somewhere else.
This is where:
- engineered beams
- LVL beams
- steel supports
- structural posts
may become necessary.
These systems redistribute weight safely while maintaining the newly opened layout.
Proper beam sizing and engineering are critical for long-term structural performance.
Electrical, Plumbing, and HVAC Complications
Walls often contain far more than framing alone.
During interior remodeling projects, contractors frequently encounter:
- electrical wiring
- plumbing lines
- HVAC ductwork
- gas lines
- ventilation systems
Relocating these systems adds complexity to:
- project planning
- construction timelines
- budgeting
- permitting
This is one reason open-concept renovations require careful coordination across multiple trades.
Permits and Engineering Matter More Than Many Homeowners Expect
Because structural modifications affect the safety of the home, many municipalities require:
- permits
- inspections
- engineering approvals
- structural calculations
Skipping these steps may create:
- safety risks
- failed inspections
- resale complications
- insurance concerns
Professional home remodeling contractors help ensure the project complies with local building requirements.
Open Layouts Change More Than Just Appearance
A successful open-concept remodel affects how the entire home functions.
Benefits often include:
- improved sightlines
- better entertaining space
- increased natural light
- improved family interaction
- enhanced resale appeal
However, thoughtful planning is important because removing walls can also affect:
- noise levels
- privacy
- furniture layout
- heating and cooling flow
Balancing aesthetics and functionality is key.
Why Older Homes Require Extra Attention
Many older homes were not originally designed for open layouts.
During remodeling, contractors may discover:
- outdated framing methods
- undersized structural supports
- hidden damage
- aging utilities
This makes proper evaluation especially important before demolition begins.
Older homes often require more customized structural solutions during open floor plan remodeling projects.
Modern Remodeling Is About Smarter Space Design
In 2026, homeowners are focusing less on simply adding square footage and more on improving how their space functions.
Open-concept remodeling reflects that shift by prioritizing:
- usability
- flow
- natural light
- flexibility
- lifestyle-focused design
A properly planned renovation can completely transform the feel of a home without changing its footprint.
The Best Open-Concept Renovations Start with Smart Structural Planning
Removing walls can dramatically improve how a home looks and functions, but successful remodeling requires far more than demolition alone. Structural planning, engineering, and professional craftsmanship are what turn an open-concept vision into a safe and lasting reality.
WS Design & Build provides professional open-concept remodeling, structural renovation, and custom home remodeling services designed to improve functionality, flow, and long-term home value.
What is open-concept remodeling?
Open-concept remodeling involves removing walls to create larger, more connected living spaces.
Can any wall be removed during remodeling?
No. Some walls are load-bearing and provide critical structural support.
What is a load-bearing wall?
A load-bearing wall supports structural weight from above.
Do open-concept remodels require permits?
Often yes. Structural modifications usually require permits and inspections.
Why are beams needed when removing walls?
Structural beams help redistribute weight safely after wall removal.