

Planning to Build a Custom Home in 2027? Start These Steps Now
If building a custom home is one of your goals for 2027, the planning process should begin well before you expect construction to start.
Homeowners planning a custom home for 2027 can start now by defining their priorities, evaluating their property, establishing a realistic budget, developing the design, making major selections, and preparing for permitting and construction.
A custom home involves much more than choosing a floor plan and breaking ground. Decisions made during the months before construction can influence how well the finished home functions, how closely it reflects your priorities, and how smoothly the project progresses.
Starting early gives you something especially valuable: time to make thoughtful decisions.
Why Should You Start Planning a Custom Home Early?
A custom home is designed around your property, lifestyle, preferences, and long-term goals. Developing all of those elements takes time.
Before construction can begin, a project may need to move through several stages, including:
- Defining your goals and priorities
- Evaluating the building site
- Establishing a budget
- Developing floor plans
- Refining the architectural design
- Selecting materials and finishes
- Planning energy-efficient features
- Preparing construction documents
- Obtaining applicable permits and approvals
- Coordinating materials and construction
Trying to compress all of these decisions into a short period can create unnecessary pressure.
Early planning allows you to consider how one choice affects another before construction begins.
WS Design & Build's custom home design and build services bring these phases together under one team, allowing design and construction considerations to remain connected throughout the project.
Step 1: Define What You Want From Your Custom Home
Before thinking about finishes or architectural styles, start with how you want the home to function.
A custom home gives you an opportunity to create a floor plan around your lifestyle rather than adapting your life to an existing layout.
Think about what works well in your current home and what does not.
Ask yourself questions such as:
- How many bedrooms and bathrooms do we need?
- Where does our family spend the most time?
- Do we regularly entertain?
- Do we need dedicated work-from-home space?
- How important is storage?
- Do we want first-floor living?
- Will extended family live with us now or in the future?
- How should indoor and outdoor spaces connect?
- Are there hobbies that require dedicated rooms or storage?
- How might our needs change over the next 10 or 20 years?
Try separating your ideas into needs, priorities, and preferences.
A certain number of bedrooms might be essential. A large pantry could be a high priority. A particular countertop material might simply be a preference.
Knowing the difference can become extremely useful as the design develops.
Step 2: Think About Your Long-Term Needs
One of the advantages of building a custom home is the ability to think beyond how you live today.
Your household may change significantly over the life of the home.
Children grow older. Work arrangements change. Parents may move in. Mobility needs can evolve. Rooms that serve one purpose today may need to perform a completely different function later.
A thoughtful custom home design can account for some of these possibilities from the beginning.
That might include:
- Flexible rooms that can change function
- A first-floor primary suite
- Wider or more accessible circulation
- Additional storage
- A home office that can become a bedroom
- Space for multi-generational living
- Future expansion possibilities
- Practical connections between indoor and outdoor areas
WS Design & Build's custom home design services emphasize personalized floor plans and long-term flexibility, with layouts developed around both current routines and future needs.
Step 3: Evaluate Your Property Early
If you already own the property where you plan to build, bring it into the planning process early.
The land itself can influence the home.
Factors such as lot size, terrain, orientation, access, grading, and applicable zoning or building requirements may affect where the home can sit and how it should be designed.
The position of the house can also influence natural light, views, privacy, outdoor living areas, and how different rooms relate to the surroundings.
Rather than selecting a generic plan and trying to make it fit the property later, site-specific design considers the home and land together.
WS Design & Build evaluates properties for factors including zoning requirements, site conditions, and layout opportunities when developing custom homes.
If you have not purchased land yet, involving your builder or design team early can also help you think through whether a potential property aligns with the type of home you want to create.
Step 4: Establish a Realistic Project Budget
Budget should be part of custom home planning from the beginning, not introduced after the design is finished.
Custom home costs can be influenced by many variables, including:
- Overall size
- Floor plan complexity
- Architectural style
- Site conditions
- Foundation requirements
- Exterior materials
- Windows and doors
- Cabinetry
- Flooring
- Plumbing fixtures
- Lighting
- Appliances
- Interior finishes
- Energy-efficient systems
- Outdoor living features
- Level of customization
Start by thinking about the complete project rather than focusing only on individual rooms or finishes.
It is also useful to identify where you are most willing to invest.
One homeowner may prioritize a large kitchen and custom cabinetry. Another may care more about energy efficiency, a primary suite, exterior materials, or extensive outdoor living areas.
A clear understanding of priorities allows the design team to make recommendations with the overall project in mind.
WS Design & Build integrates budgeting into the design-build process so homeowners can evaluate design decisions alongside their construction implications.
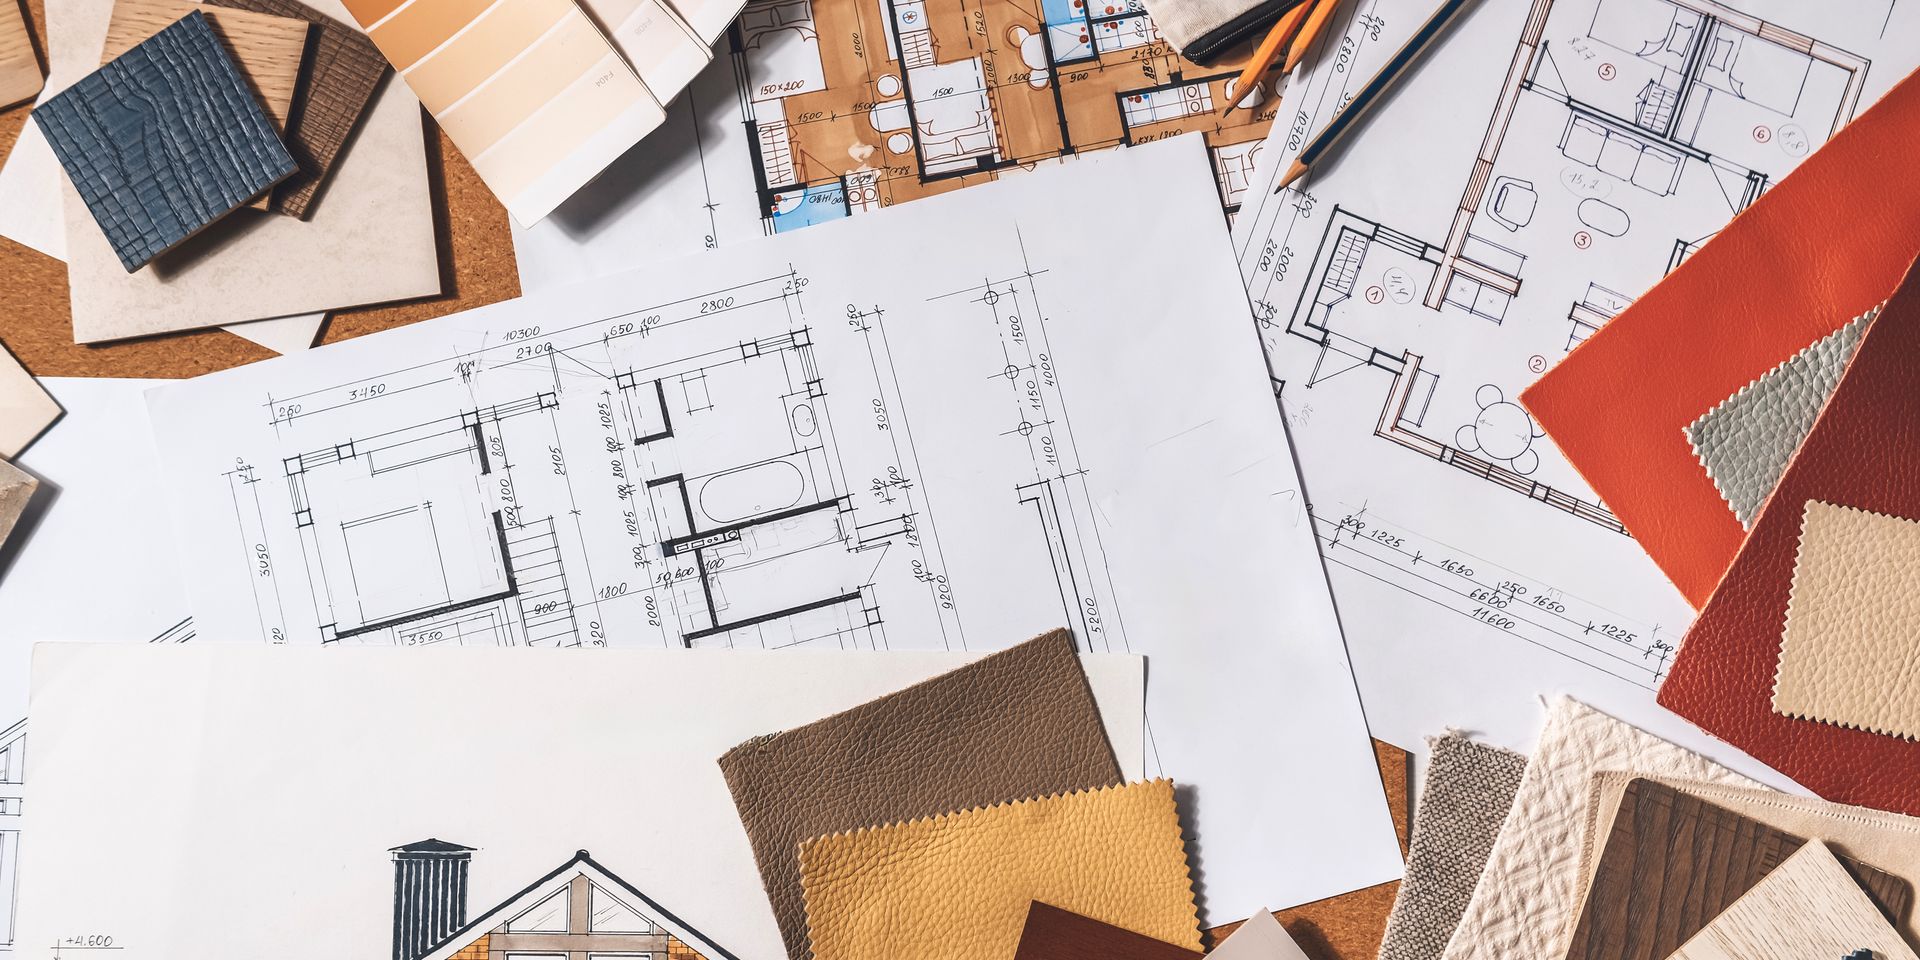
Step 5: Start Developing Your Custom Floor Plan
Once your goals, property, and budget are better defined, the floor plan can begin taking shape.
This is where custom home planning becomes much more specific.
Instead of asking only how many rooms you want, consider how those rooms should relate to one another.
For example:
- Should the kitchen overlook the main living area?
- How far should the primary suite be from other bedrooms?
- Where should guests enter the home?
- How will groceries move from the garage to the kitchen?
- Where will coats, shoes, backpacks, and everyday items go?
- Should the laundry room be near bedrooms?
- How will the kitchen connect to outdoor entertaining areas?
- Does the home office need privacy from common areas?
These everyday details can have a major effect on how comfortable the finished home feels.
WS Design & Build creates personalized floor plans based on homeowners' routines, property, preferences, and future needs.
Step 6: Gather Inspiration Without Locking Yourself Into One Idea
You do not need to arrive at the first design meeting with every detail decided.
However, gathering examples of what you like can make conversations with your design team more productive.
Save inspiration for:
- Exterior architecture
- Kitchens
- Bathrooms
- Flooring
- Cabinetry
- Lighting
- Staircases
- Fireplaces
- Built-ins
- Trim and millwork
- Outdoor spaces
- Color palettes
- Interior styles
Try to identify why you like each example.
You may discover that the common theme is not a specific style at all. Perhaps you consistently prefer abundant natural light, warm materials, simple lines, high ceilings, or a strong connection between indoor and outdoor spaces.
WS Design & Build asks clients to share inspiration during the design process and uses those ideas to help develop custom concepts and renderings.
Step 7: Consider Energy Efficiency During Design
If energy efficiency is important to you, discuss it while the home is being designed rather than treating it as a feature to add later.
The home's layout, orientation, building envelope, windows, insulation, mechanical systems, and materials can all influence long-term performance.
WS Design & Build offers energy-efficient and high-performance custom home options using construction methods, materials, and systems intended to improve comfort and long-term performance.
Planning these elements early allows them to become part of the home's overall design.
Step 8: Use the Design Phase to Make Decisions Before Construction
One of the most important purposes of design is to answer questions before crews are on the jobsite.
WS Design & Build's custom home design process moves through consultation and discovery, concept development, design refinement, construction integration, and final approval.
During this process, homeowners can evaluate layouts, architectural details, materials, functionality, and other important decisions.
Depending on the project, 3D renderings can also help homeowners visualize the proposed home before construction begins.
This is valuable because a floor plan on paper may not immediately communicate how a room will actually feel.
Visualizing the design can help you ask better questions and make more confident decisions before the build moves forward.
Step 9: Begin Making Major Material Selections
Material selections are one of the most exciting parts of building a custom home, but they can also involve a large number of decisions.
Depending on the project, you may select:
- Roofing
- Siding or other exterior materials
- Windows and doors
- Flooring
- Cabinetry
- Countertops
- Tile
- Plumbing fixtures
- Lighting
- Hardware
- Interior doors
- Trim
- Paint
- Appliances
You do not necessarily need every decorative detail selected at the very beginning.
However, major materials should be considered early enough to coordinate them with the design, budget, availability, and construction schedule.
A design-build team can help organize selections so homeowners are not trying to make every decision at once.
Step 10: Understand Permitting Before You Expect to Build
Construction cannot simply begin when the plans look finished.
Custom homes are subject to building codes, permits, inspections, and applicable local requirements.
Pennsylvania's Uniform Construction Code establishes statewide building requirements, while administration and enforcement are handled locally in most Pennsylvania municipalities.
The permitting process can require construction drawings, site plans, specifications, and other project information depending on the jurisdiction and scope.
This is another reason not to wait until your desired construction date to begin planning.
WS Design & Build handles permit coordination as part of its custom home building process, keeping approvals connected to the overall design and construction plan.
Step 11: Avoid Designing Each Room in Isolation
One common mistake when planning a custom home is thinking about each room separately.
A home should function as a complete system of connected spaces.
The kitchen affects the dining area. The garage affects the mudroom. The location of the stairs affects circulation. Window placement affects furniture arrangements. The position of outdoor living areas affects the rooms that connect to them.
Think about transitions as much as individual spaces.
Ask questions like:
- What do I see when I enter the house?
- How does someone move from the kitchen to the patio?
- Is there a natural path from the garage to pantry storage?
- Can guests reach a bathroom without walking through private areas?
- Where does noise travel?
- Which rooms should receive the most natural light?
Thoughtful connections between spaces are one of the things that can make a custom home feel truly designed around its owners.
Step 12: Plan for Construction Before Construction Begins
Pre-construction planning helps turn a finished design into an organized building project.
At this point, plans, major selections, permitting, budgeting, material coordination, and scheduling begin coming together.
The exact timeline will vary by home.
WS Design & Build notes that custom home design itself can take several months depending on complexity and how quickly decisions are made, followed by additional time for construction.
That is why homeowners hoping to build in 2027 should not view 2027 as the year when everything needs to begin.
Much of the important work can happen beforehand.
Should You Choose Your Builder Before Your Plans Are Finished?
If you are considering a design-build approach, involving the builder before the plans are complete can be beneficial.
Design decisions have construction implications, and construction decisions can affect the design.
Having designers and builders working together allows considerations such as buildability, materials, budget, site conditions, and construction planning to inform the design as it develops.
WS Design & Build manages custom home projects from concept through construction under one team, including drafting and architectural design, custom floor plans, permit coordination, material selection and sourcing, and construction management.
This integrated approach creates continuity between what is designed and what ultimately gets built.
What Should You Do Now If You Want to Build in 2027?
You do not need to have everything figured out.
Start with the decisions that will shape everything else.
Define what you need from the home. Think about your long-term plans. Establish an initial budget. Evaluate your property. Gather inspiration. Begin conversations with your design-build team.
Those early steps create the foundation for the detailed decisions that follow.
Most importantly, give yourself enough time to make those decisions thoughtfully.
A custom home is an opportunity to create a space around the way you actually live. The planning process deserves the same care as the construction itself.
When should I start planning a custom home for 2027?
Start as early as possible, particularly if you want construction to begin during a specific part of 2027. Custom home planning can involve property evaluation, budgeting, design development, material selections, permitting, and pre-construction coordination before building begins.
What should I do first when planning a custom home?
Start by defining your needs, priorities, long-term plans, initial budget, and property considerations. These decisions provide direction for the floor plan and architectural design.
Do I need to own land before contacting a custom home builder?
Not necessarily. If you already own property, it can be evaluated as part of the design process. If you are still considering land, speaking with a design-build team early can help you think through how a potential property relates to your building goals.
How long does custom home design take?
The timeline varies based on the home's complexity and how quickly design decisions are made. WS Design & Build notes that the design phase typically takes several months, followed by additional time for construction.
Should I choose materials before my custom home is designed?
You do not need every finish selected before design begins. However, major material preferences and selections should be addressed early enough to coordinate them with the design, budget, availability, and construction schedule.
Does WS Design & Build handle custom home permits?
Yes. WS Design & Build provides permit coordination as part of its full-service custom home design-build process.
Start Planning Your 2027 Custom Home With WS Design & Build
If building a custom home is part of your 2027 plans, now is a good time to begin turning the idea into a defined project.
WS Design & Build provides custom home design and construction throughout Northeast Pennsylvania, bringing design, budgeting, permitting, material selections, and construction together under one experienced team.
From developing a floor plan around your lifestyle to evaluating your property and carrying the final design through construction, our team guides the process from concept to completion.
Contact WS Design & Build to start planning your custom home and take the first step toward a home designed specifically for you.