


How Much Does a Kitchen Remodel Cost? What Impacts Your Budget
If you are planning to remodel your kitchen, one of your first questions is probably: How much will it cost?
The cost of a kitchen remodel depends on the size and scope of the project, the existing layout, cabinetry, materials, appliances, plumbing and electrical work, structural changes, and the level of customization involved. Because every kitchen and homeowner has different needs, there is no single price that accurately represents every remodel.
Understanding what drives the budget can help you make informed decisions and prioritize the improvements that matter most to your home and family.
What Affects the Cost of a Kitchen Remodel?
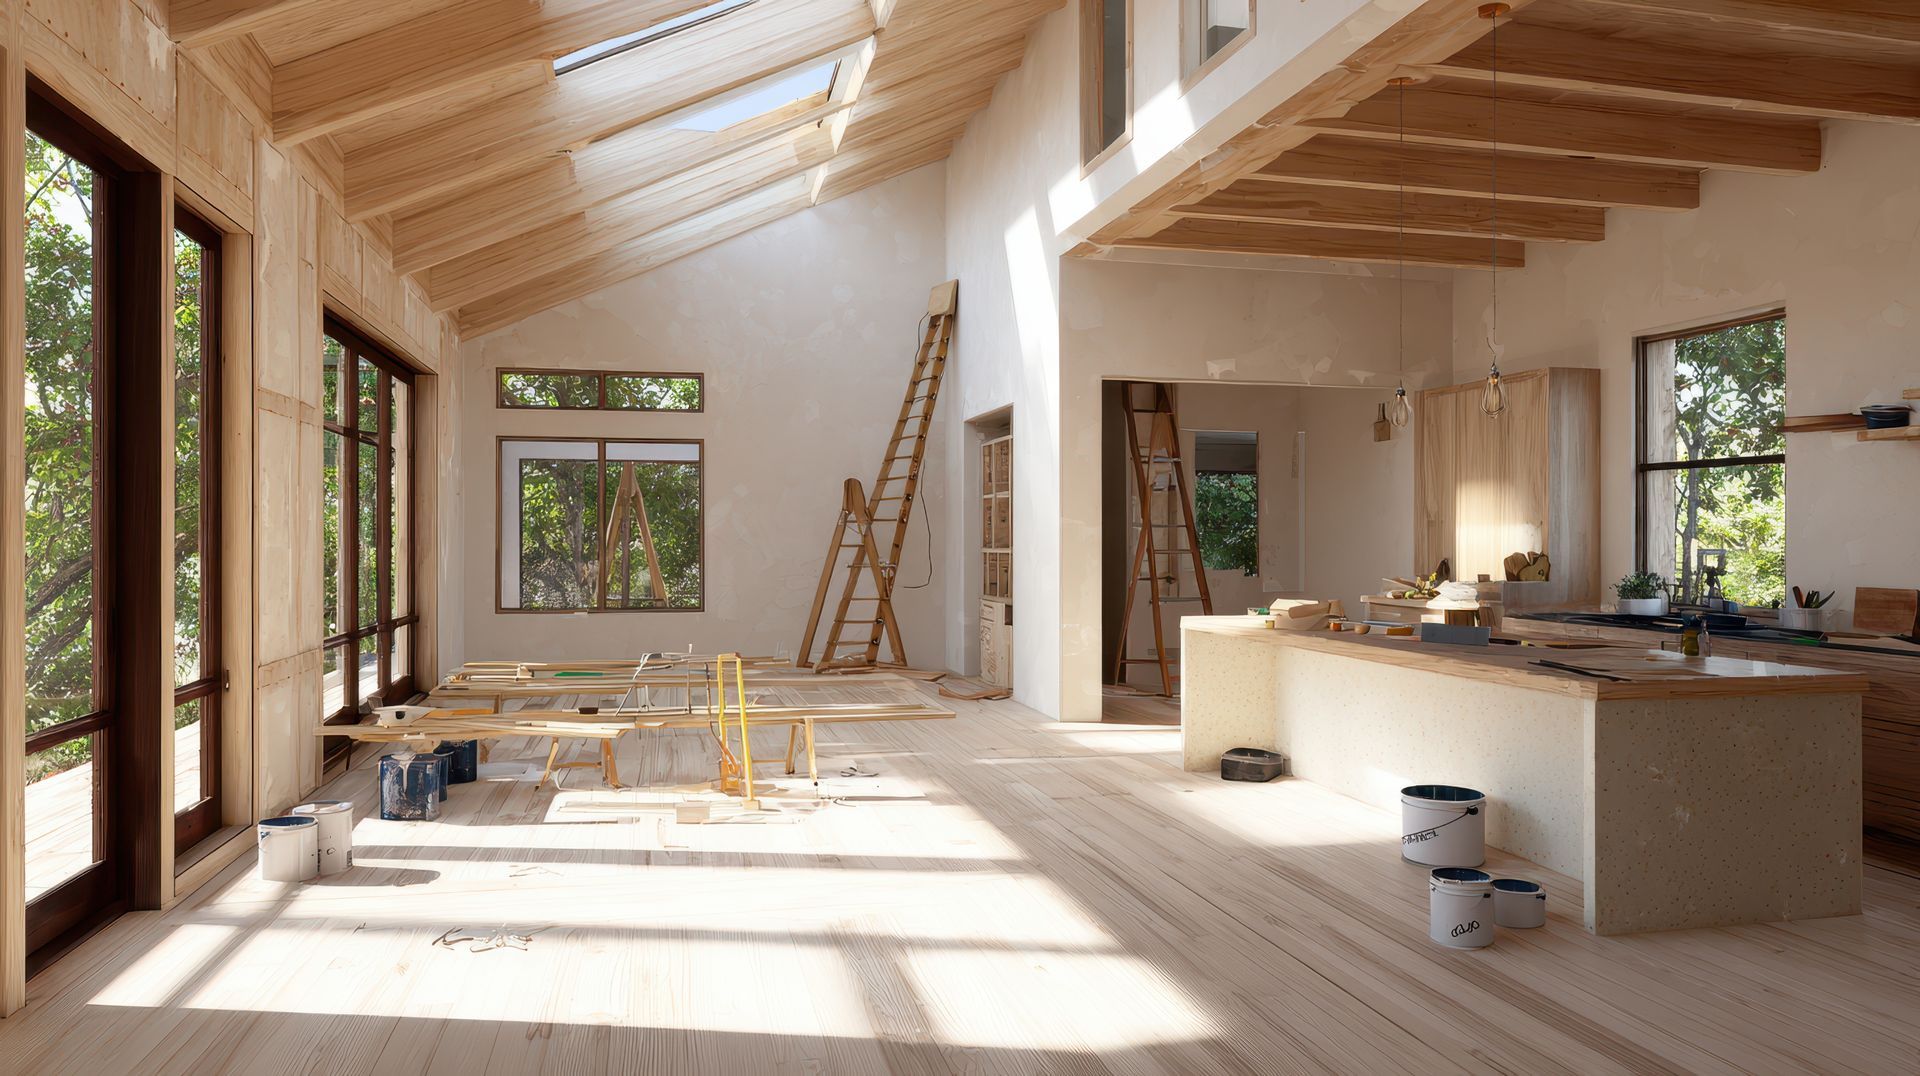
Two kitchens of similar size can have very different remodeling costs. One homeowner may keep the existing layout and update cabinetry, countertops, flooring, and fixtures. Another may remove walls, relocate plumbing, install custom cabinetry, upgrade electrical systems, and completely redesign the room.
Some of the biggest factors affecting kitchen remodel cost include:
- Size of the kitchen
- Scope of the renovation
- Cabinetry
- Countertops
- Appliances
- Flooring
- Plumbing and electrical work
- Lighting
- Structural changes
- Material and finish selections
- Custom design features
- Permitting requirements
The best way to establish a realistic budget is to define the project scope before making major material selections.
How Much Does Cabinetry Affect a Kitchen Remodeling Budget?
Cabinetry is often one of the most significant components of a kitchen renovation.
The final cost depends on how many cabinets are required, the type of cabinetry selected, materials, door styles, finishes, hardware, storage features, and the level of customization.
A kitchen with straightforward cabinet runs will have different requirements than one featuring a large island, floor-to-ceiling pantry storage, specialty inserts, or custom configurations.
Cabinetry also has a major impact on functionality. Instead of focusing only on appearance, consider how drawers, cabinets, pantry storage, and work zones can make the kitchen easier to use every day.
Thoughtful planning during the kitchen remodeling design process can help balance storage, aesthetics, functionality, and budget.
Does Changing the Kitchen Layout Cost More?
Generally, keeping major elements in their existing locations can simplify a renovation, while significant layout changes can add to the scope of work.
Moving a sink, range, dishwasher, or other appliance may require plumbing, electrical, gas, ventilation, flooring, or cabinetry changes. Removing or relocating walls can involve additional structural considerations.
However, keeping an inefficient layout simply to avoid additional work is not always the best long-term decision.
If the existing kitchen feels cramped, lacks storage, creates poor traffic flow, or separates the kitchen from important living areas, redesigning the layout may deliver significantly more value to your everyday experience.
The goal should be to determine which changes genuinely improve the way the kitchen functions and account for those decisions during the design phase.
How Do Countertops and Finishes Affect Kitchen Renovation Cost?
Countertops, backsplashes, flooring, fixtures, hardware, and other finishes can significantly influence the overall budget.
Costs vary based on material, quantity, installation requirements, and customization. For example, countertop requirements can change depending on the size of the kitchen, island dimensions, material selection, edge details, and other design choices.
This is where prioritizing becomes valuable.
Determine which elements are most important to you and where you are comfortable choosing more economical options. The National Kitchen & Bath Association’s remodeling budget guidance recommends separating needs from wants and prioritizing the elements that matter most before making final selections.
A well-planned kitchen does not require choosing the most expensive option in every category. The objective is to select materials that work together visually, functionally, and financially.
How Much Do Appliances Affect the Budget?
Appliances can represent another substantial portion of a kitchen remodeling budget.
Your selections may also affect other parts of the design. Appliance dimensions influence cabinetry, while certain ranges, cooktops, refrigerators, and ventilation systems may have specific electrical, gas, or ventilation requirements.
That is why appliance planning should happen early rather than after cabinetry and construction decisions have already been finalized.
Think about how you actually cook and use the kitchen. A homeowner who cooks frequently may prioritize different appliances than someone whose kitchen is primarily used for casual meals and entertaining.
Can Plumbing and Electrical Work Increase Kitchen Remodel Cost?
Yes. Plumbing and electrical requirements can affect both the cost and complexity of a kitchen renovation.
Older homes may require updates to support a redesigned kitchen or modern appliances. Relocating sinks, dishwashers, lighting, outlets, ranges, or other fixtures may also require additional work behind the walls.
These improvements are not always the most visually exciting part of a remodel, but they are important to creating a kitchen that functions safely and reliably.
They are also one reason a detailed evaluation of the existing space should happen before the project scope and budget are finalized.
Do Structural Changes Make a Kitchen Remodel More Expensive?
Structural work can increase the scope of a kitchen remodel, particularly when a homeowner wants to remove walls, create larger openings, or significantly alter the existing floor plan.
Open-concept kitchens remain appealing because they can improve sightlines, natural light, traffic flow, and connections between living spaces. But removing a wall is not simply a cosmetic decision.
The wall may be load-bearing or contain electrical wiring, plumbing, ductwork, or other systems that need to be addressed.
Before deciding whether a structural change belongs in your project, consider what it will accomplish. If removing or modifying a wall significantly improves the kitchen's functionality, the additional work may make sense as part of a larger home renovation.
Do Kitchen Remodels Require Permits?
Permit requirements depend on the scope of the renovation and the jurisdiction where the home is located.
Projects involving structural, electrical, plumbing, mechanical, or other substantial changes may require permits and inspections. Pennsylvania's Uniform Construction Code establishes requirements for construction and alterations, although homeowners should confirm the specific requirements that apply to their municipality.
Planning for permits early helps avoid unnecessary delays once construction begins.
For Pennsylvania homeowners, the Pennsylvania Department of Labor & Industry's building permit guidance provides additional information about Uniform Construction Code requirements.
What Unexpected Costs Should You Plan for?
Even with careful planning, remodeling an existing home can uncover conditions that were not visible before construction began.
Depending on the home, these may include:
- Outdated wiring
- Plumbing concerns
- Water damage
- Structural conditions
- Uneven walls or floors
- Previous renovations completed incorrectly
- Hidden damage behind cabinetry or walls
Not every project will encounter unexpected conditions, but building some flexibility into your budget can help you respond without sacrificing the project's most important features.
A thorough design and planning process can also identify many potential issues before construction begins.
How Can You Control Your Kitchen Remodeling Budget?
Controlling the budget does not necessarily mean choosing the least expensive option at every turn. It means deciding where your money will have the greatest impact.
Start by identifying your priorities.
Ask yourself:
- What does not work about the current kitchen?
- Which improvements are essential?
- Which features would be nice but are not necessary?
- How long do you plan to stay in the home?
- Is storage more important than additional seating?
- Is changing the layout worth the added scope?
- Which finishes matter most to you?
- Which selections offer room for flexibility?
The National Association of Home Builders reported kitchen remodeling among the most common remodeling projects undertaken by remodelers in 2025, highlighting how important kitchens continue to be for homeowners investing in their existing homes.
The most effective budget is one built around your priorities rather than a generic list of upgrades.
Why Does the Design Phase Matter for Your Budget?
Many expensive changes during construction begin as decisions that were not fully resolved during planning.
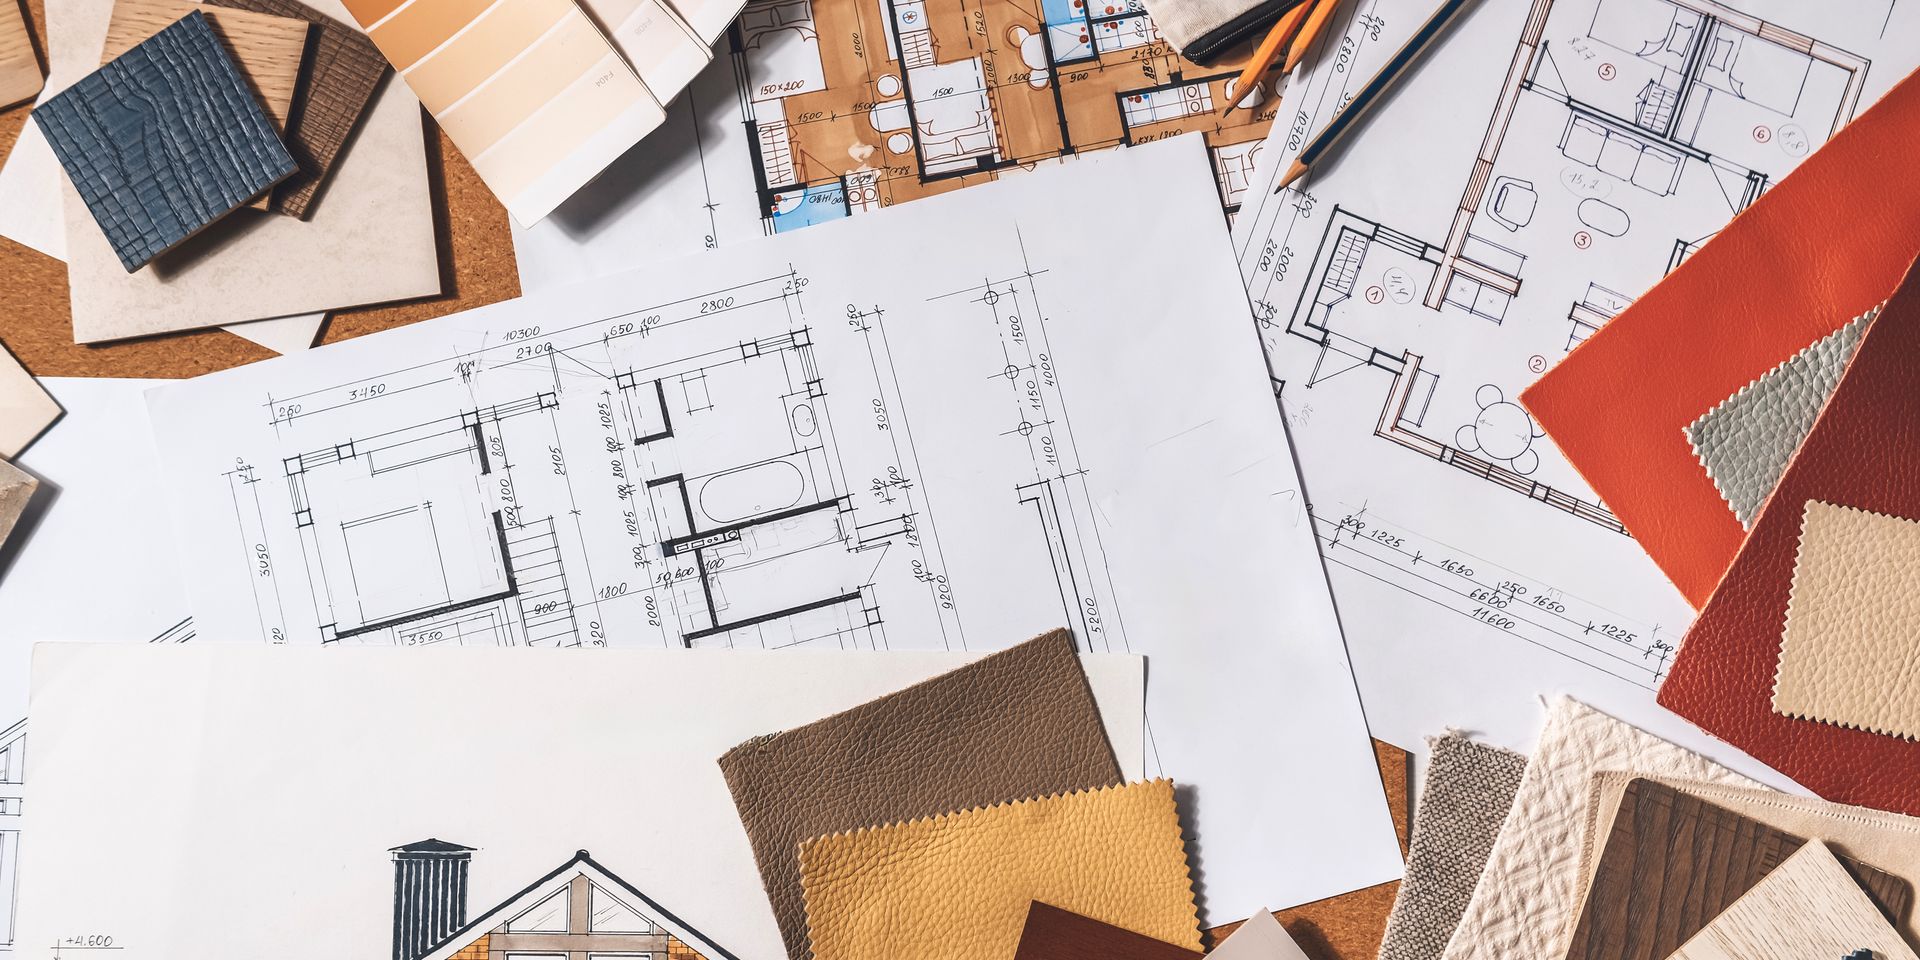
A detailed design process allows homeowners and builders to evaluate the layout, materials, functionality, and budget before construction is underway.
WS Design & Build's design process includes an initial consultation, an in-home design meeting, 3D renderings, material selections, and project management. This gives homeowners an opportunity to see how the proposed kitchen will come together and make informed decisions before construction progresses.
Working with one design-build team also keeps design and construction considerations connected throughout the project. Decisions about cabinetry, walls, appliances, plumbing, lighting, and finishes can be evaluated as parts of the same overall plan instead of independently.
Where Should You Spend More During a Kitchen Remodel?
There is no universal answer because the right priorities depend on how you use your kitchen.
For some homeowners, cabinetry and storage are worth a larger share of the budget. Others may prioritize countertops, appliances, an improved layout, a larger island, or better lighting.
As a general planning principle, invest first in the features that are difficult or disruptive to change later.
Layout, structural work, cabinetry, plumbing, and electrical decisions are much harder to revisit after the kitchen is complete than hardware, paint colors, light fixtures, or other decorative details.
Think about long-term functionality first and finishes second.
Is a Kitchen Remodel Worth the Investment?
A successful kitchen remodel can provide value that extends beyond resale.
The kitchen is often one of the most frequently used rooms in a home. Improving storage, workflow, lighting, seating, and connections to adjacent living areas can change how the entire home functions.
For homeowners who plan to remain in their homes, that everyday usability can be just as important as potential property value.
The key is to design a kitchen around your actual lifestyle rather than remodeling simply to follow current trends.
Plan Your Kitchen Remodel with WS Design & Build
The best way to understand your kitchen remodel cost is to start with your specific home, goals, and project scope.
WS Design & Build provides full-service kitchen remodeling and design-build services throughout Northeastern Pennsylvania. Our team brings design, material selection, budgeting, and construction together to create kitchens that balance functionality, style, and long-term use.
Whether you want to update an existing kitchen or completely reconfigure the space, careful planning from the beginning can help you make confident decisions about where to invest your remodeling budget.
Explore our kitchen remodeling services or contact WS Design & Build to start planning your project.
What is the biggest expense in a kitchen remodel?
There is no single biggest expense for every project, but cabinetry can represent a significant portion of many kitchen remodeling budgets. Structural changes, appliances, countertops, plumbing, electrical work, and custom features can also substantially affect the final cost.
Is it cheaper to keep the same kitchen layout?
Keeping plumbing, appliances, walls, and other major elements in their existing locations can reduce the amount of work required. However, changing an inefficient layout may be worthwhile if it significantly improves functionality, storage, or traffic flow.
What should I prioritize in a kitchen remodeling budget?
Prioritize the improvements that affect long-term function first, such as layout, cabinetry, storage, plumbing, electrical work, and structural changes. Decorative finishes can then be selected around the remaining budget.
Do I need a permit to remodel my kitchen in Pennsylvania?
It depends on the scope of work and local requirements. Structural changes and certain electrical, plumbing, mechanical, and other alterations may require permits. Homeowners should verify requirements for their municipality before construction begins.
How can I avoid going over budget on a kitchen remodel?
Begin with a clearly defined scope, establish priorities, make major selections before construction, and allow room for unexpected conditions. Working through design and budgeting together can also help identify costly changes before construction begins.